

A traditional church is a long hall with a narrower space at one end, two arms crossing it near that end, and a tower rising somewhere along its length. Drawn on the ground, that outline makes a cross, which is why the layout is called cruciform. One arm longer than the other three gives a Latin cross, the Western plan; four equal arms give a Greek cross, the Eastern one. In most old churches the altar end faces east, so the congregation looks toward the sunrise. Many terms for the parts of a church therefore double as directions: the west door, the east window, the north aisle.
Parts of a Church Diagram
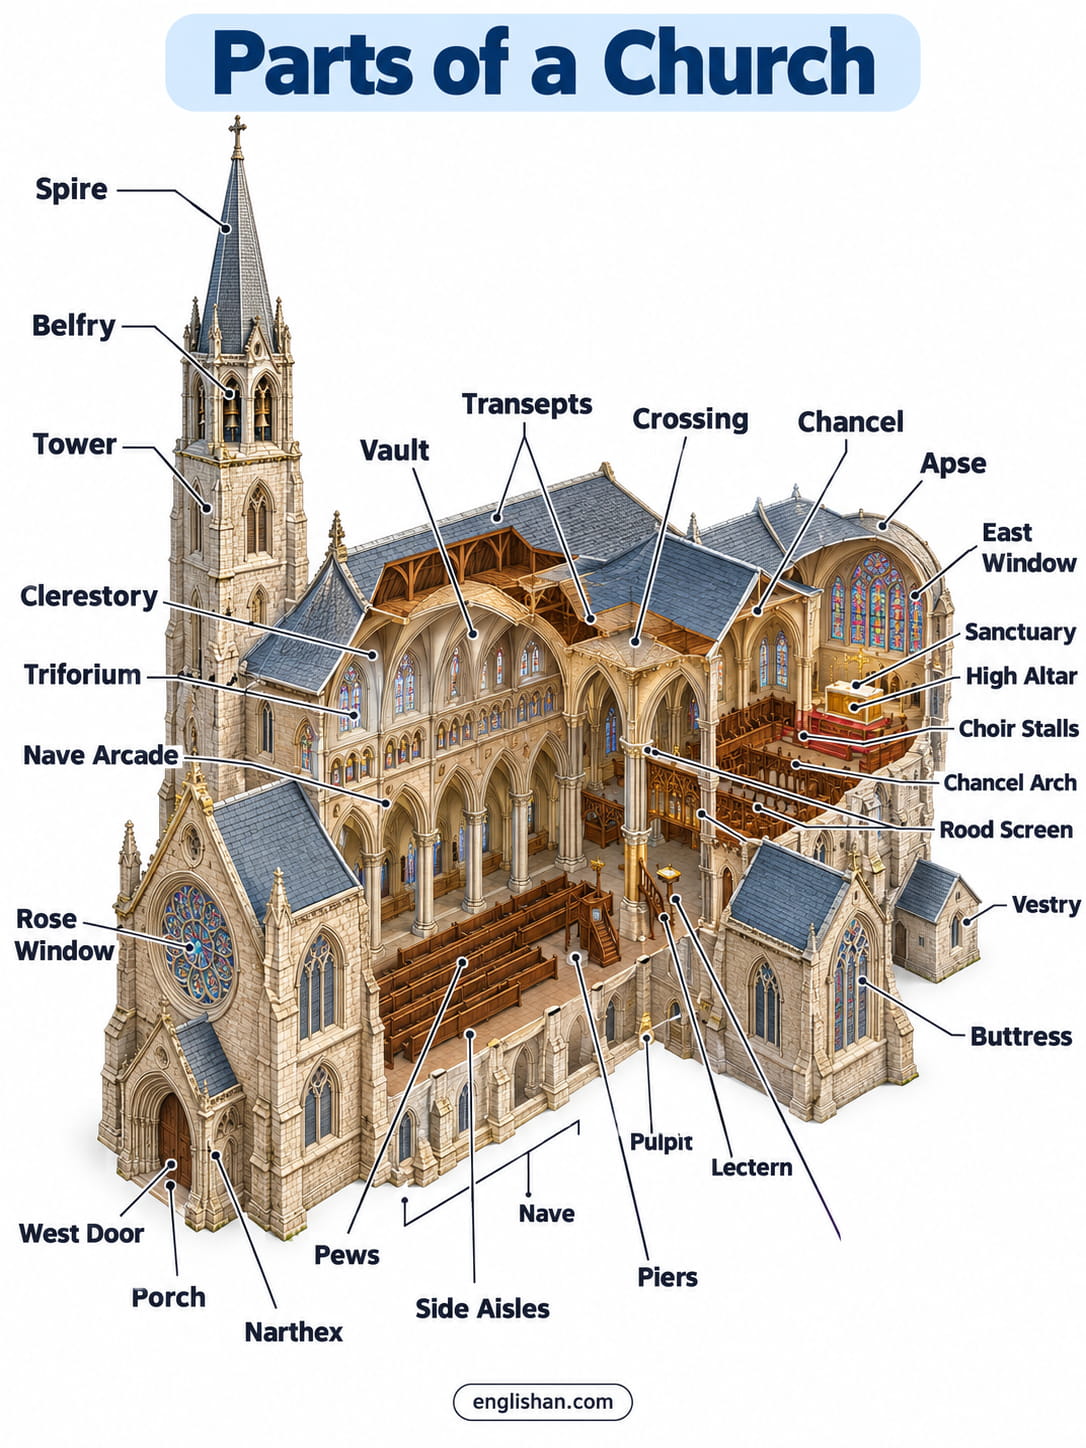
The nave is the long hall filled with the congregation. Transepts cross it near the east end, and the square where they intersect is the crossing. Directly beyond that square lies the chancel, with the choir stalls along its walls and the sanctuary and high altar at its far end. A porch or narthex closes the west end, and a tower rises over the crossing or beside the west front.
| Part | Where you find it |
|---|---|
| 1. Nave | Long central hall for the congregation |
| 2. Side aisles | Passages flanking the nave |
| 3. Nave arcade | Row of arches between nave and aisle |
| 4. Triforium | Gallery above the arcade |
| 5. Clerestory | Window band above the aisle roofs |
| 6. Pews | Seating filling the nave |
| 7. Font | Basin near the west door |
| 8. Pulpit | Raised platform for preaching |
| 9. Lectern | Reading desk for the Bible |
| 10. Transepts | Arms crossing north and south |
| 11. Crossing | Square where nave and transepts meet |
| 12. Chancel arch | Arch dividing nave from chancel |
| 13. Rood screen | Carved screen under that arch |
| 14. Chancel | Eastern arm beyond the crossing |
| 15. Choir stalls | Seating along the chancel walls |
| 16. Sanctuary | Space around the high altar |
| 17. High altar | The altar itself, at the east end |
| 18. Reredos | Carved screen behind the altar |
| 19. Apse | Rounded eastern termination |
| 20. Ambulatory | Walkway encircling the chancel |
| 21. Narthex | Entrance space at the west end |
| 22. West door | Main doorway into the building |
| 23. Tower | Over the crossing or at the west end |
| 24. Belfry | Bell chamber inside the tower |
| 25. Spire | Tapering point above the tower |
| 26. Buttress | Masonry brace against the outer wall |
| 27. Vault | Arched stone ceiling |
| 28. East window | Large window above the altar |
| 29. Vestry | Room for vestments and vessels |
| 30. Crypt | Vaulted chamber beneath the chancel |
The Nave and Its Aisles
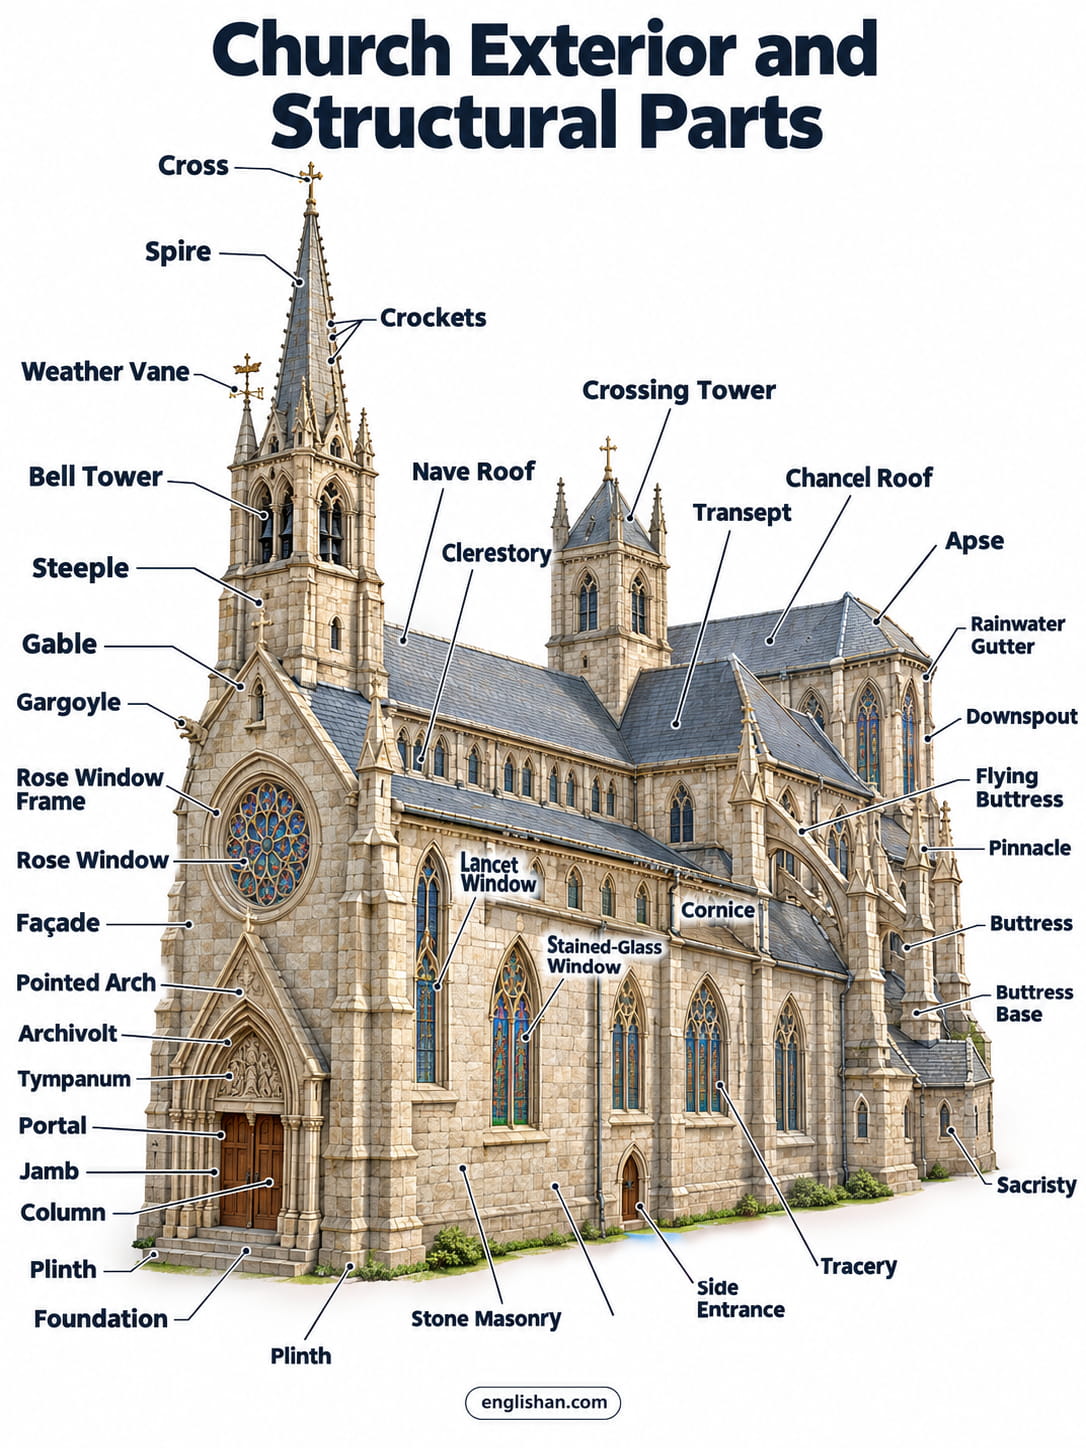
The nave occupies most of the floor and most of the height, since it seats the people. The parts of a church in this group either enclose that space or furnish it.
Nave
The nave reaches from the west entrance to the crossing as the long central hall. Of all the parts of a church, this is the one built for the congregation rather than the clergy. Its name comes from navis, the Latin for ship, which early builders read as an ark carrying the faithful. Strictly the word means the central lane alone, though everyday speech counts the aisles with it.
Side Aisles
Side aisles flank the nave as lower passages, divided from it by rows of arches. They let pilgrims get to the chapels at the east end without walking through a service in progress, so pilgrimage churches built them wide. A church without aisles is single-celled, and the nave then fills the building wall to wall.
Nave Arcade
The nave arcade divides nave from aisle along a row of arches on piers, and its height decides how much of the church a person in the aisle sees. Above it the wall rises in two more stages, triforium then clerestory, and reading those three stages in order is how a Gothic elevation is dated.
Triforium
Above that arcade runs the triforium, a shallow arcaded gallery level with the sloping roofs over the aisles. It carries no load and shelters nobody, since it exists only to conceal those roofs from inside. Some churches open it as a walkway, and others leave it as blind arcading.
Clerestory
The clerestory lifts a band of windows to the top of the nave wall, above the aisle roofs. From that height its light strikes the vault and the nave floor with no building in the way. Lifting a nave that far is what forced Gothic builders to brace the outside with buttresses.
Pews
Pews fill the nave with fixed wooden benches, though they arrived late in church history. Before them, congregations stood or knelt on an open floor, with only the infirm sitting on stone benches along the wall. Box pews with doors followed in the seventeenth century, and Victorian restorers cleared most of those out again.
Font
The font is a stone basin of water for baptism, placed near the west door in most churches. Its position carries meaning, since baptism admits a person to the church and the font waits at the door. The oldest of them are cut from a single block of stone, with a locking wooden cover over the bowl.
Pulpit
The pulpit raises the preacher above the congregation, built at the nave end of the chancel arch so his words carry down a long building. A wooden canopy over him, the tester or sounding board, throws them forward. Most parish pulpits occupy the north side.
Lectern
A lectern presents the Bible during the service, separate from the pulpit and lower than it. Brass eagles with outspread wings are the traditional English form, the bird bearing the book on its back. The lectern faces it from the south side, opposite the pulpit.
The Crossing and Transepts
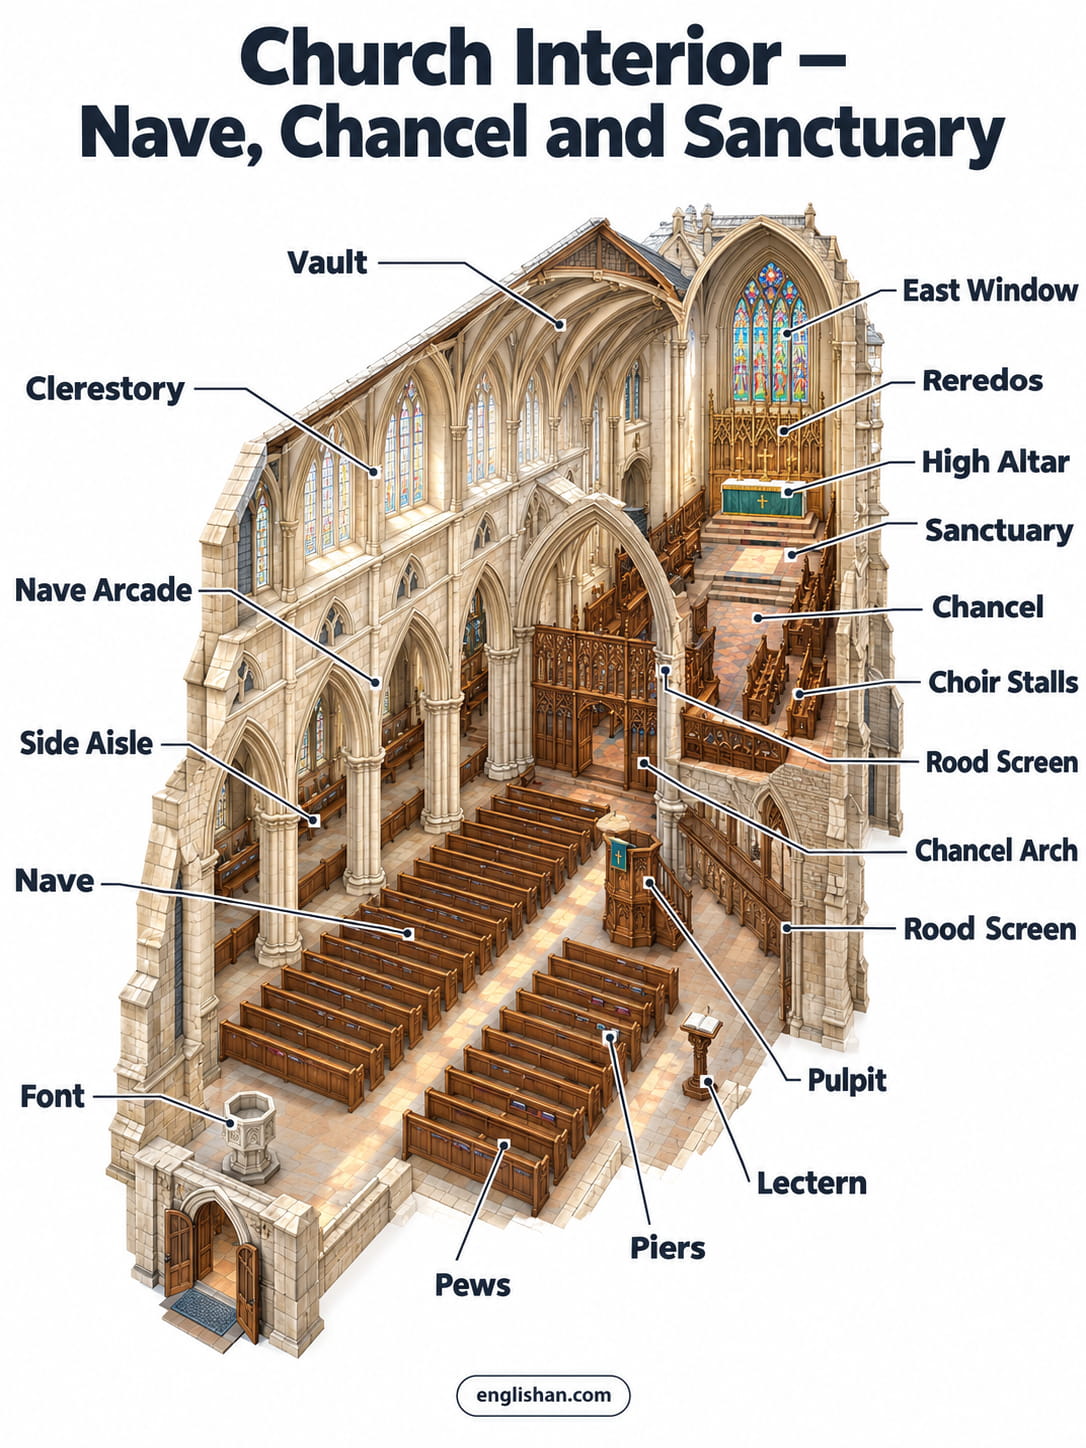
These parts of a church give the building its cross shape on the ground. They also bring the tower, since four walls meet at the crossing and take the load between them.
Transepts
Transepts cross the nave at right angles near its east end, one arm reaching north and one south. Their purpose is the cross plan itself, and the extra floor they give makes room for side chapels and tombs. A church without them is aisleless in plan rather than cruciform.
Crossing
At the centre of that cross is the crossing, the square of floor where nave, transepts, and chancel meet. Four great arches frame it, one opening into each arm, and between them they bear whatever tower or dome rises above. Because the whole weight lands on four piers, a failed crossing pier brings the tower down, which has happened at several English cathedrals.
Chancel Arch
A chancel arch spans the opening between nave and chancel, marking the division between the congregation’s half of the building and the clergy’s. The wall above that arch was rarely left plain: medieval builders filled it with a painted Doom, a Last Judgement facing the congregation throughout the service.
Rood Screen
Under that arch is fixed the rood screen, a carved partition of wood, stone, or wrought iron pierced with open tracery. Its name comes from the rood, the crucifix mounted above it, flanked by figures of the Virgin Mary and Saint John. A rood loft ran along the top on a separate beam, climbed by a narrow stair cut into the pier beside it.
Parts of a Church Chancel
Beyond the screen, the building narrows and the floor rises by a step or two, and everything east of that point belongs to the clergy rather than the congregation.
Chancel
The chancel forms the eastern arm of the church, containing the choir stalls and leading to the sanctuary. Its name comes from cancelli, the Latin for the lattice screens that once closed it off. How long it runs follows the money behind it: a village chancel stays low and short, while a cathedral chancel stretches further than many parish naves.
Choir Stalls
Choir stalls line both chancel walls in fitted seats, facing each other across the floor. Clergy and singers stood through long services in them. Each seat therefore has a misericord, a small ledge under the hinged seat that takes some weight from a man who is supposed to be standing. Carvers used those hidden ledges for the comic and grotesque scenes that no one was meant to inspect.
Sanctuary
The sanctuary occupies the east end around the high altar, raised above the chancel floor by a flight of steps. It is the holiest part of the building, and altar rails close it off in most post-Reformation churches. Sanctuary is also the older legal term for the protection a fugitive gained by reaching it.
High Altar
The high altar is the principal altar, placed at the east end of the sanctuary against the wall or free of it. Consecrated stone tops in medieval altars were cut with five crosses, one at each corner and one at the centre. Side altars in chapels serve the same purpose on a smaller scale.
Reredos
Behind the high altar rises the reredos, a carved or painted screen in stone, wood, or alabaster. Its panels show saints, scenes, or inscriptions, and gilding on them catches the candlelight in front. Reformation iconoclasm destroyed most English medieval examples, and the Victorians replaced them in quantity.
Sedilia and Piscina
Sedilia are seats recessed into the south wall of the sanctuary, three of them stepped down in height for priest, deacon, and subdeacon. Beside them is the piscina, a small stone basin with a drain for washing the communion vessels. Both are cut into the wall thickness rather than built free of it.
Apse
An apse closes the chancel in a rounded end, roofed with a half-dome. Continental churches build one as a matter of course, while English medieval churches end square. The great mosaics and paintings of early churches fill the half-dome above the altar.
Ambulatory
An ambulatory curves around the outside of the chancel, linking the aisles behind the altar. Pilgrims followed it to the chapels radiating off it without crossing the sanctuary. That ring of chapels, called a chevet, held the relics that drew the pilgrims in the first place.
Church Entrance and Tower
The west end faces the road and gathers the parts of a church a visitor meets first.
West Door
The west door is the main entrance, set in the west front and opening down the full length of the nave. Grand churches frame it in carved orders of arch and fill the space above with sculpture. It opens for processions and ceremonies, while daily traffic uses a side porch.
Narthex
Between the outer door and the nave proper lies the narthex, a vestibule with a liturgical past. The unbaptised once waited there, admitted to the building but not to the service. Modern churches keep the space as a lobby for greeting, notices, and prams.
Porch
A porch shelters a side entrance against the north or south wall, and in an English parish church that is the door everyone actually uses. Marriages were once contracted in the porch before the party moved inside, and parish notices were nailed to its door. A stone bench lines each side wall.
Stoup
A stoup holds holy water beside the entrance, cut into the wall or free of it. Worshippers dip a hand and cross themselves on entering. Many English stoups were smashed at the Reformation, leaving an empty niche beside the door.
Tower
The tower rises over the crossing or at the west end, square in English churches and capped by pinnacles. Its walls are thicker than the rest of the building, since they bear both their own height and the swing of the bells. Its shape follows the local stone: round towers survive across East Anglia because flint was plentiful there and squared corner stone was not.
Belfry and Bells
The belfry is the chamber near the top of the tower where the bells swing in a timber frame. Ringing a full-circle English bell swings it through 360 degrees, which pushes hard against the tower and is why the frame and the walls are so heavy. Louvred openings let the sound out and keep the rain off the bells.
Spire
A spire tapers upward from the tower, built in stone or as a timber frame covered in lead. A broach spire begins on a square tower and is squeezed into an octagon by sloping half-pyramids at the corners. Height was the point, since a spire was visible from the next parish.
Church Roof and Structure
These parts of a church keep the building upright and the weather out, and the taller the church, the more visible they become.
Vault
A vault arches the stone ceiling over a nave or chancel, built as a barrel, a groin, or a rib vault. Ribs bring the load down to the piers, so the panels between them stay thin. The junctions where ribs meet are closed with carved bosses, the one run of sculpture set beyond the reach of iconoclasts.
Piers
Piers carry the arcade arches on masonry uprights, thicker than columns and built as a cluster of shafts. Each shaft rises to meet a particular rib in the vault above, which ties the whole elevation together. The alternating thick and thin piers at Durham are the clearest English example.
Buttress
A buttress braces the outer wall against the outward push of a vault. A flying buttress carries that thrust across the aisle roof on a half-arch, landing it on a free-standing pier outside. Pinnacles weigh those outer piers down, which is engineering rather than ornament.
Windows of a Church
Glass fills more of a church wall than of any other medieval building, and these parts of a church have a vocabulary of their own.
East Window
The east window fills the wall above the high altar at the end of the chancel. Its glass faces the morning sun, which lights the altar for the early service. Parish churches spend more on this window than on any other.
Rose Window
A rose window is circular, its tracery radiating from the centre like spokes. West fronts and transept ends take them, and the largest measure over ten metres across. The circle is structurally strong, which is what lets the openings be so wide.
Lancet
A lancet is tall and narrow with a pointed head and no tracery, the earliest Gothic form. Groups of three or five are cut together, stepped up toward the middle. A whole building rises on them at Salisbury Cathedral.
Tracery
Tracery divides a window into lights within a stone framework that grips the stained glass. Plate tracery cuts shapes through a solid slab, while bar tracery builds a pattern from thin moulded stone. Dating an English church starts with reading its tracery.
Rooms Around a Church
Not every space is public, and these parts of a church serve the building rather than the service.
Vestry
The vestry keeps the vestments and communion vessels, and the clergy robe there before a service. Sacristy is the older name for the same room. Parish business meetings were held there, and the parish council took the name vestry from the room.
Lady Chapel
A Lady chapel is dedicated to the Virgin Mary, the largest of the side chapels and placed at the far east end behind the high altar. Cathedrals build them as a separate limb of the plan. Crossword setters mean this chapel when they ask for the part of a church dedicated to Mary.
Crypt
Below the chancel runs the crypt, a vaulted chamber for graves, relics, or both. Steps down from the aisles let pilgrims visit it without disturbing the service overhead. The largest of them stretch the full length of the church above.
Chapter House
A chapter house is the meeting room of a cathedral or monastery, entered from the cloister rather than from the nave. English examples are polygonal, with a single slender column beneath the vault. The governing body met there daily to hear a chapter of the rule read aloud.
FAQs
Q1. What are the parts of a church called?
The parts of a church begin with the nave, where the congregation sits, and the aisles beside it. Transepts cross near the east end, and the chancel beyond them holds the altar. A narthex or porch marks the entrance, a tower holds the bells, and a vestry stores the vessels.
Q2. What are the main parts of a church?
The main parts of a church are the nave, the chancel, and the sanctuary with its altar. Transepts give the building its cross shape, aisles flank the nave, and a tower rises over the crossing or the west end. The chancel arch and rood screen divide the congregation’s half from the clergy’s.
Q3. What is the middle part of a church called?
The middle part of a church is the nave, the long hall between the entrance and the crossing. Its name comes from the Latin navis, meaning ship. In a church with aisles, nave strictly means the central lane between the two arcades.
Q4. What is the front part of a church called?
The front part of a church, where the altar is, is the sanctuary, and the whole eastern arm containing it is the chancel. A rood screen or altar rail separates it from the nave. The rounded end behind the altar, where a church has one, is the apse.
Q5. What are the parts of a Catholic church?
A Catholic church shares its plan with any traditional Anglican or Orthodox one: narthex, nave, transepts, chancel, and sanctuary. Its particular parts are the tabernacle for the reserved sacrament, the confessionals along the aisles, the stations of the cross around the walls, and the Lady chapel.
Q6. What is the part of a church dedicated to Mary called?
The part of a church dedicated to the Virgin Mary is the Lady chapel. Cathedrals place it at the far east end, behind the high altar, and build it larger than the other side chapels. Parish churches give a transept over to the same purpose.
Q7. What is a four-letter part of a church?
Nave and apse are the four-letter parts of a church that crossword setters use most. The nave is the central hall, and the apse is the rounded east end behind the altar. Longer answers are aisle, chancel, narthex, and transept.
You May Also Like