

Smoke leaves a fire wide, hot, and slow, and it has to reach the sky narrow and fast. Every part of a chimney between the hearth and the crown works toward that. A second set of parts stops rain and animals travelling back down the same route.
Chimney sweeps and masons name these parts precisely, because a smoky room and a leaking ceiling have different causes and different repairs. The names below follow a masonry fireplace chimney, with the prefabricated metal version covered near the end.
Parts of a Chimney Diagram With Names
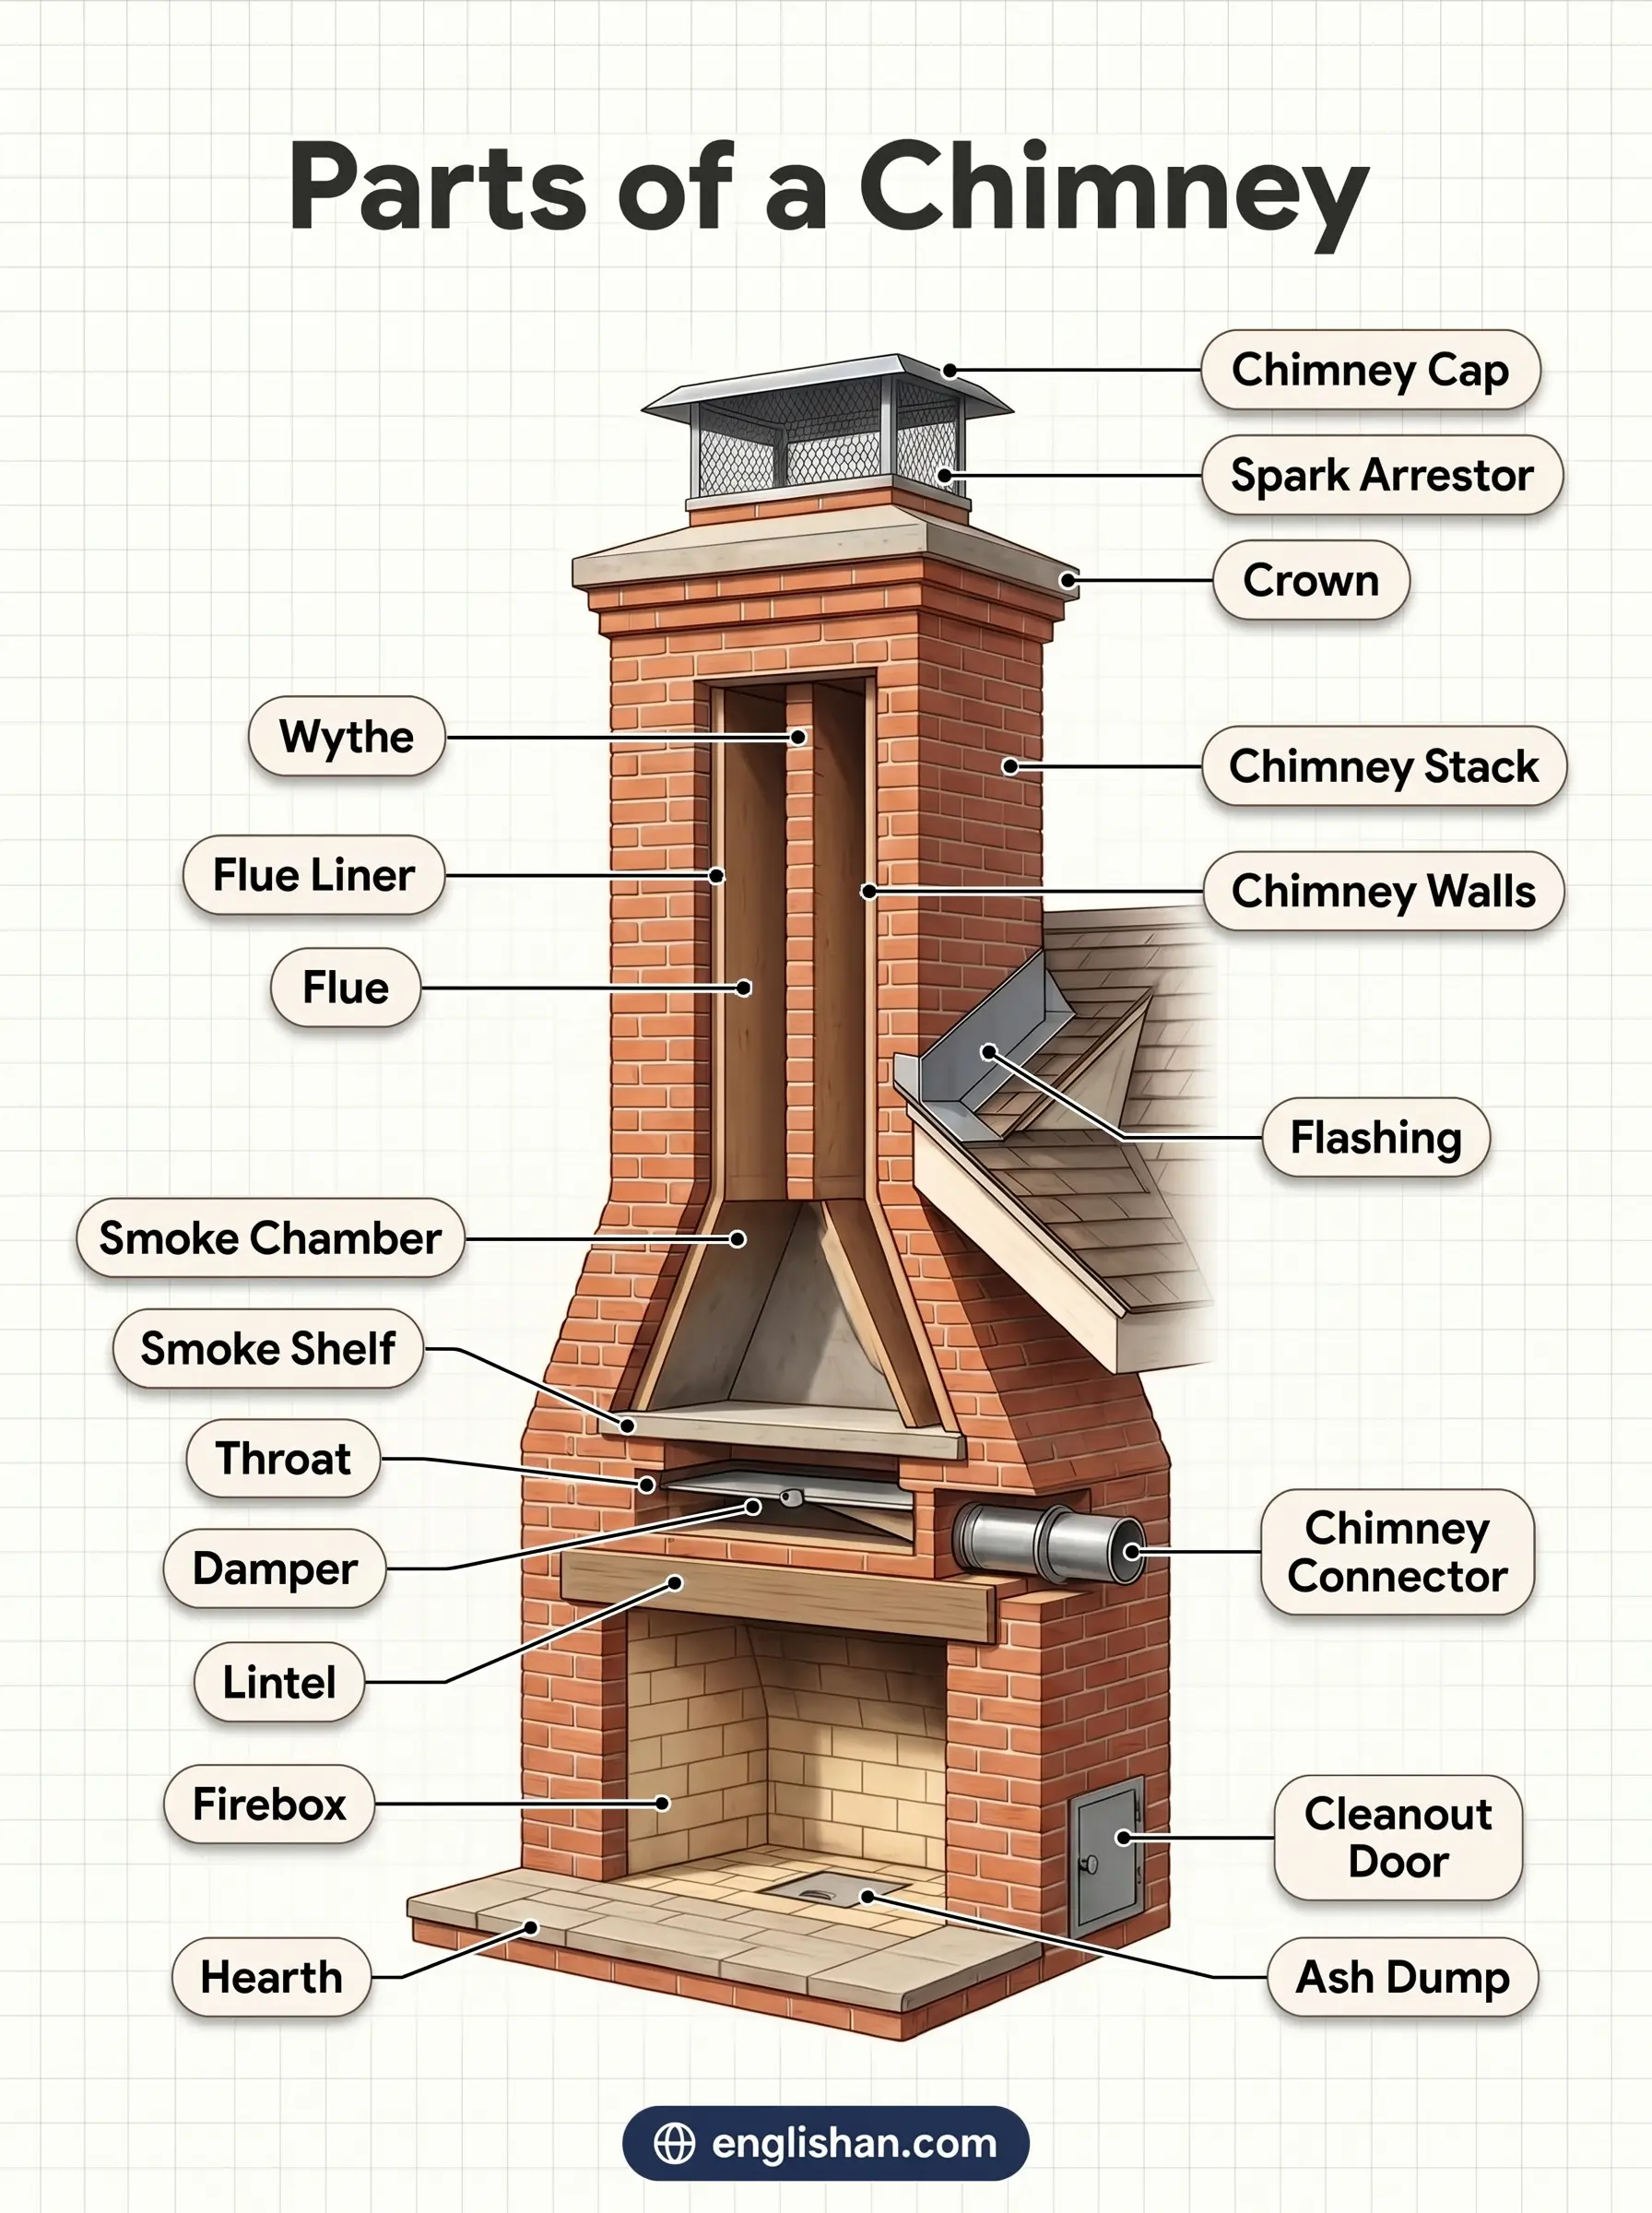
What are the parts of a chimney called? Reading from the fire upward, the smoke passes the firebox, the throat, the damper, the smoke shelf, the smoke chamber, the flue, and the cap. The crown, the flashing, and the chimney walls never touch the smoke at all, and their work is turning water away from the structure.
| Part | Where the smoke meets it |
|---|---|
| 1. Hearth | Floor under and in front of the fire |
| 2. Firebox | Chamber where the wood burns |
| 3. Lintel | Beam across the top of the opening |
| 4. Throat | Narrow slot above the firebox |
| 5. Damper | Metal plate closing the throat |
| 6. Smoke shelf | Ledge behind the damper |
| 7. Smoke chamber | Tapered space above the shelf |
| 8. Flue | Vertical passage up the chimney |
| 9. Flue liner | Surface lining that passage |
| 10. Chimney walls | Masonry around the liner |
| 11. Wythe | Divider between two flues |
| 12. Chimney stack | Length standing above the roof |
| 13. Crown | Sloped slab across the stack top |
| 14. Chimney cap | Cover over the flue opening |
| 15. Spark arrestor | Mesh inside the cap |
| 16. Flashing | Metal sealing the roof joint |
| 17. Cricket | Peaked saddle behind the stack |
| 18. Cleanout door | Small door at the chimney base |
| 19. Ash dump | Trapdoor in the firebox floor |
| 20. Chimney connector | Pipe from a stove into the flue |
The Fireplace Parts Where Smoke Starts
Of all the parts of a chimney, these sit lowest and get the hottest, containing the fire and shaping the air that moves through it.
Hearth
The hearth is the fireproof floor under the fire, paved in brick, stone, or tile. It continues past the fireplace opening into the room as the hearth extension, which is the strip that catches a rolling ember or a spitting log. Building codes set its depth for exactly that reason, since a wood floor within reach of a spark is what they exist to prevent.
Firebox
The firebox is the open chamber behind the fireplace opening, roughly 2 to 3 feet across on a domestic hearth. Pale firebrick lines its floor, back, and side walls, and the wood burns directly on that lined floor. The side walls splay outward toward the room while the back wall slopes inward. That shape throws the fire’s heat forward into the room rather than up the chimney.
Those firebricks are all that stands between the flame and the structural brick behind them. Once the mortar joints between the bricks crack open, heat reaches that structural brick and the framing beyond it. A firebox at that stage needs relining.
Firebrick
Firebrick is the heavy, pale yellow block lining the inside of the firebox, thicker and denser than the red brick of the chimney. Repeated heating leaves it intact where ordinary brick would spall. Masons bed it in refractory mortar, a pale grey mix that stays sound where ordinary mortar bakes to powder. The two brick types are never interchangeable.
Fireplace Grate
A grate is the heavy steel basket standing on four short legs in the middle of the firebox. Its bars sit a few inches apart, and they lift the logs off the floor. Air reaching the underside of the fire feeds the flame, and the ash drops away instead of smothering the fire. Wood laid straight on the hearth burns slower and dirtier for that reason.
Lintel
The lintel is the L-shaped steel bar spanning the top of the fireplace opening, visible as a dark edge inside the brick. It holds up every course of masonry above the opening, with the room below it and the throat directly above. Steel carrying that much weight should never sag. A lintel bending or flaking with rust means water has been reaching it from higher in the chimney.
Ash Dump
An ash dump is the small cast iron trapdoor set into the firebox floor. Cold ash swept into it falls to an ash pit in the chimney base. Plenty of fireplaces lack one, and plenty of dump doors have rusted shut from years of disuse.
The Throat, Damper, and Smoke Chamber
Between the firebox and the flue, the parts of a chimney squeeze a wide bed of smoke into a narrow fast column. Most complaints about a smoky room trace to this stretch.
Throat
The throat is a narrow horizontal slot directly above the firebox, about 4 inches deep and as wide as the opening itself. Reach up past the lintel with a torch and the damper plate shows across that slot. That narrowness is the point of the throat. Smoke leaving a wide fire slows down, and squeezing it through a smaller opening speeds it up enough to climb the flue. Build the throat too wide or too shallow and the smoke never picks up that speed, so it spills into the room instead.
Damper
A cast iron or steel plate hinges across the throat, and that plate is the damper. A handle or lever hanging into the firebox works it. Closed, it shuts the throat when no fire is burning. Open it before lighting a fire and close it once the embers are cold, which stops heated room air pouring up the flue all winter. Throat dampers warp and rust in place over the years. A top-sealing damper mounted at the chimney top closes against a rubber gasket instead.
Smoke Shelf
The smoke shelf is a flat, roughly level ledge of masonry directly behind the damper, formed where the back wall of the firebox steps forward. Anything falling down the flue lands on that ledge, so soot, twigs, and rainwater gather there in a grey heap. Cold air coming down does the same, and the shelf turns it back upward before it reaches the room.
Smoke Chamber
Above the shelf opens the smoke chamber, a pyramid-shaped void. Its walls slope in from the full width of the firebox to the much smaller flue opening. Looking up through the throat shows its inner faces. Its inside faces should be parged, meaning coated smooth with refractory mortar, so smoke slides upward without tumbling. Rough corbelled brick left unparged creates turbulence, slows the draft, and collects creosote in every step.
Creosote
Creosote is the black tarry residue that condenses out of wood smoke onto cool surfaces inside the chimney. It builds in three stages, from a dusty soot a brush lifts easily to a hard glaze that no brush will touch. That glaze is fuel sitting inside the flue, and a chimney fire is nothing more than creosote burning. Annual sweeping comes ahead of every other job on a chimney for that reason.
The Flue and What Surrounds It
Above the smoke chamber, the parts of a chimney form one vertical passage running the whole way to open air.
Flue
The flue is the passage itself, a vertical shaft rising from the smoke chamber to open air. On a domestic fireplace it measures roughly 8 by 12 inches. A chimney serving a fireplace and a furnace has two of them side by side, kept separate so one appliance cannot push exhaust into the other. Owners say flue when they mean damper, though that plate sits at the very bottom of this passage rather than along it.
Flue Liner
Lining that passage is the flue liner, seen from below as a square or round tube of orange clay tile. It does two jobs at once. It keeps the heat in so it never reaches the house framing, and it shields the brick from acidic gases that eat mortar from the inside. Stacked clay tiles are the traditional lining. Relining work today runs stainless steel pipe down the flue, and cast-in-place liners are poured and formed in position.
Chimney Walls
The chimney walls surround the liner in solid brick or block, at least 4 inches thick by code. That thickness keeps the outer face cool enough for framing lumber to sit against it. Cracks in those walls rarely come from the heat, though: a crack that steps diagonally through the mortar joints traces back to the foundation settling below.
Wythe
A wythe is the masonry divider standing between two flues inside one chimney. It stops exhaust crossing from one flue into the other when both appliances run at once. Missing or broken wythes are a standard finding in older chimneys and a common reason for a failed inspection.
Chimney Connector
Most owners call it the stovepipe: the chimney connector is the single-wall pipe that carries exhaust from a wood stove or furnace into the flue. It enters the masonry through a thimble, a fired clay sleeve protecting the wall at that point. Connector pipe never passes inside a wall or ceiling, since nothing insulates it.
Cleanout Door
The cleanout door is a small cast iron hatch, about 8 inches square, set low in the chimney base in the basement or outside. It opens into the ash pit below the flue. Sweeps rake debris out through it after brushing the chimney. A cleanout left open draws air into the chimney and weakens the draft above.
The Parts You See Above the Roof
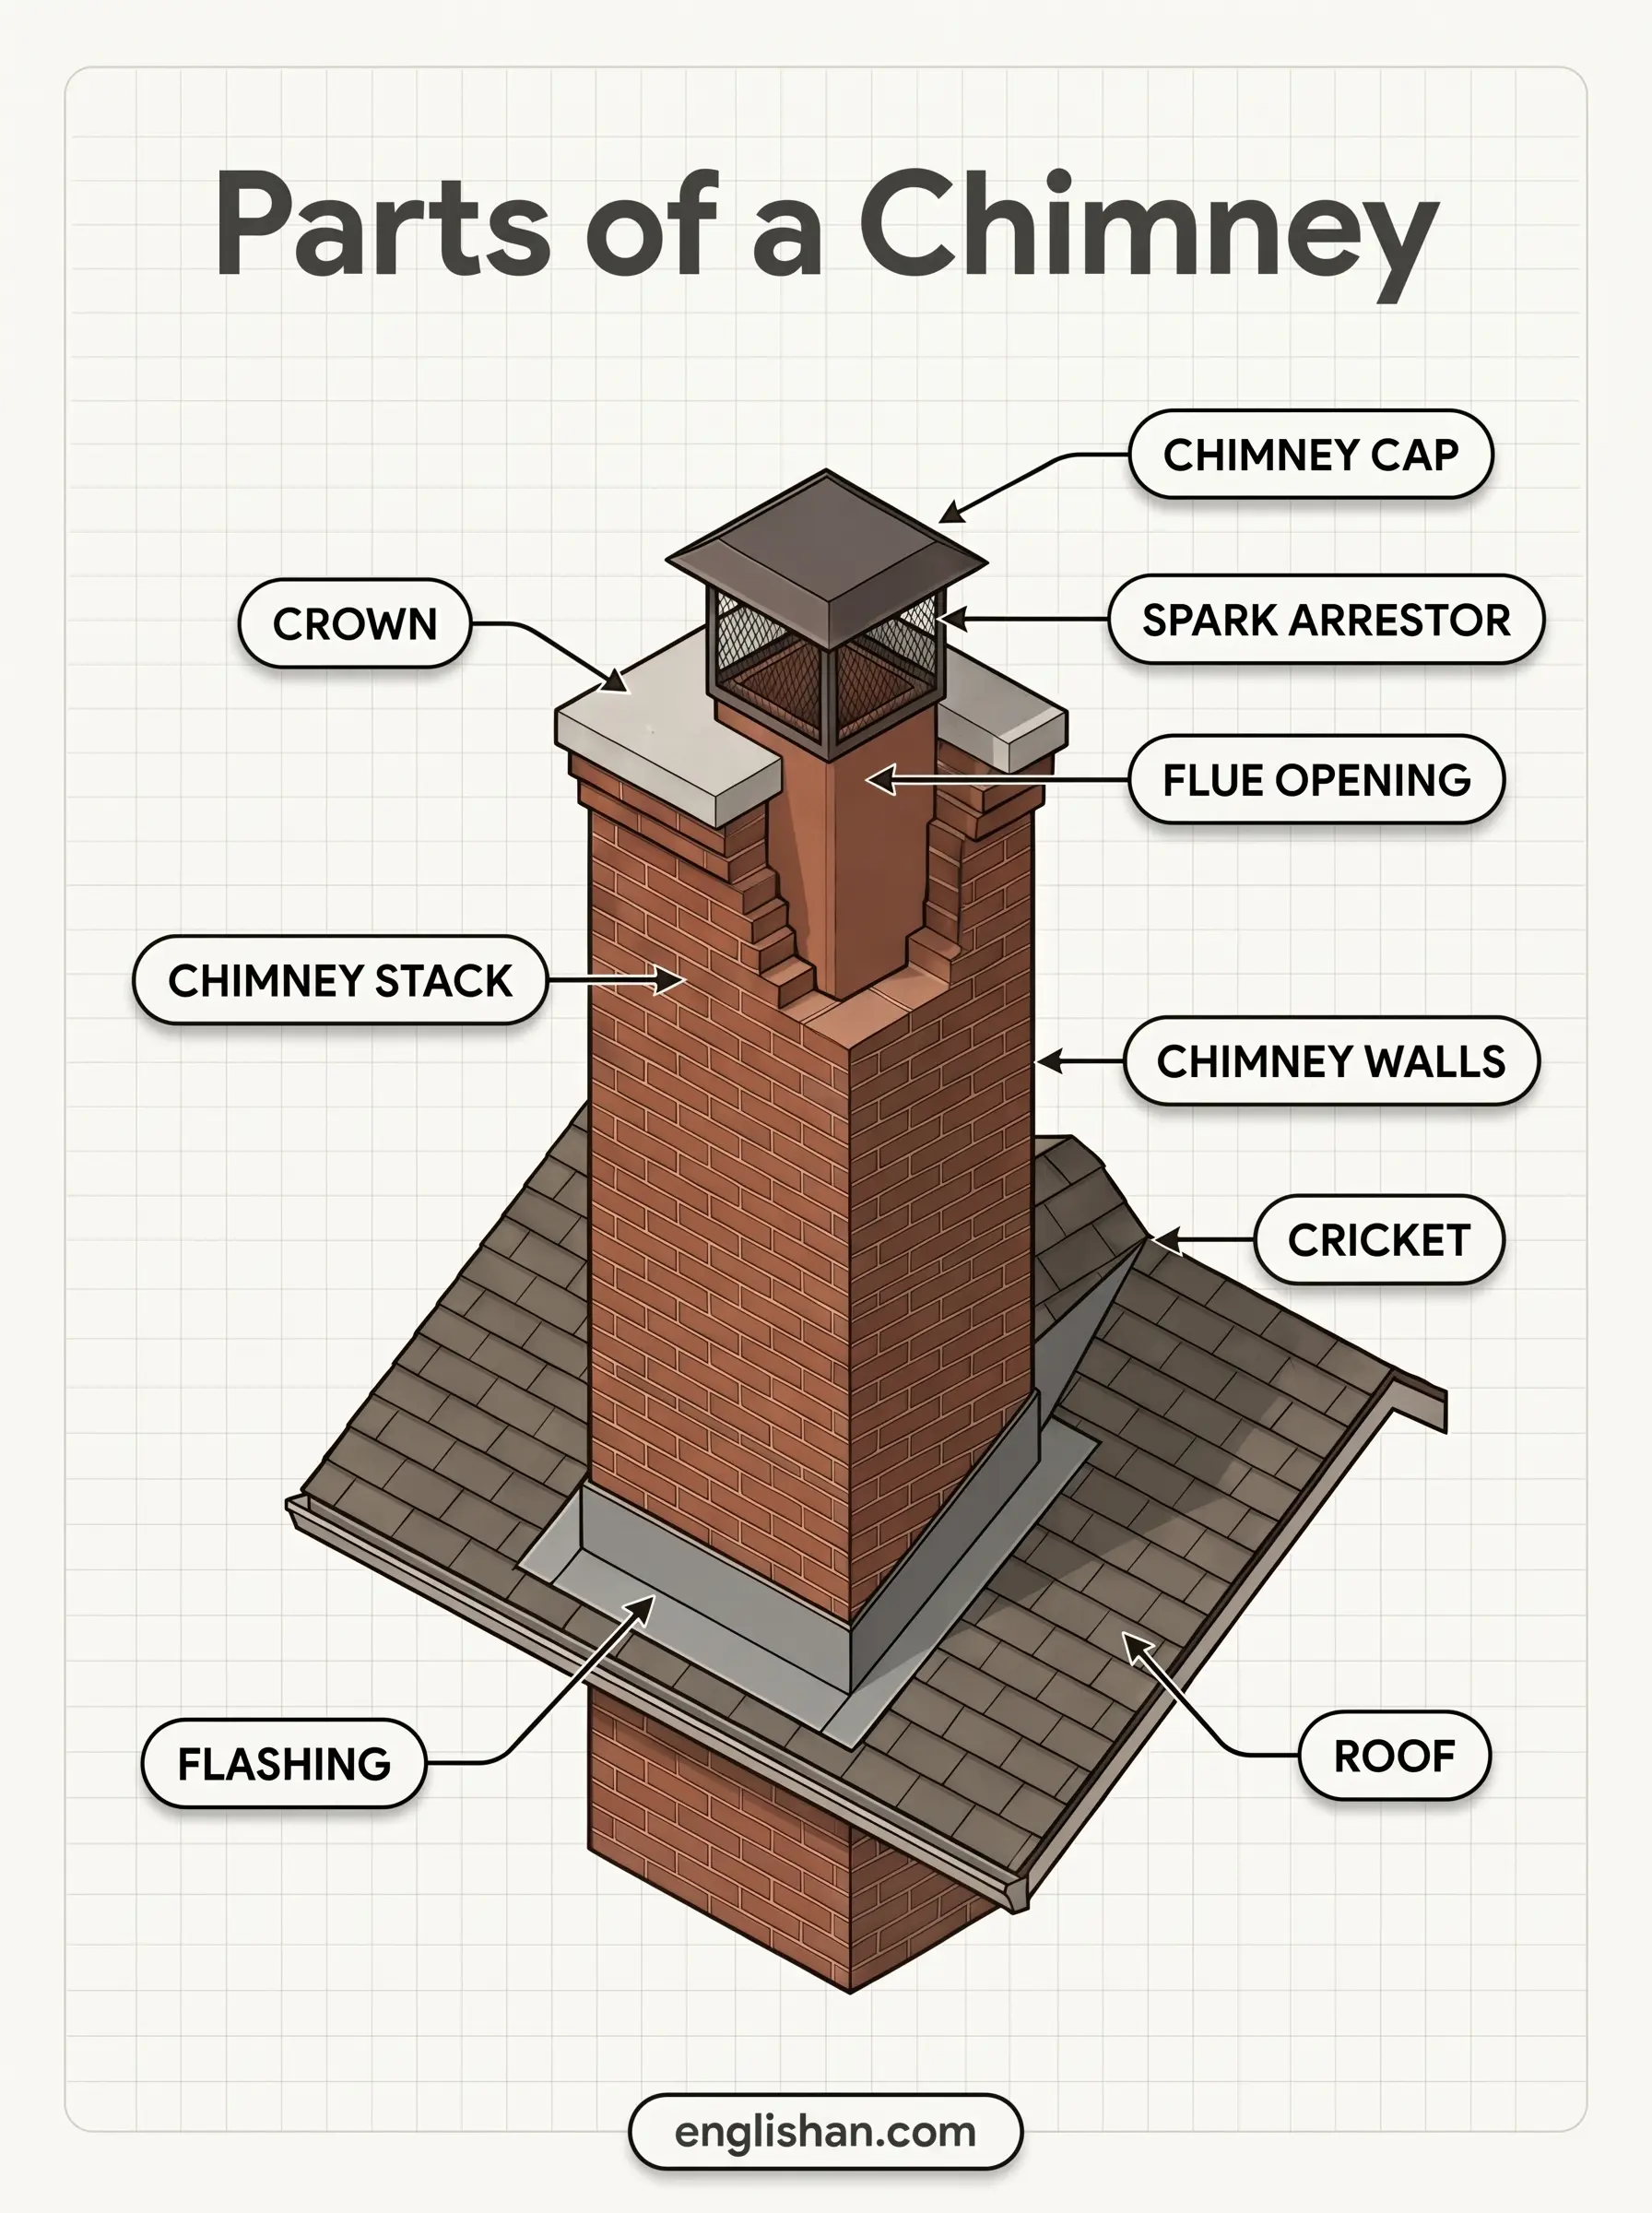
The exterior parts of a chimney fight weather rather than smoke. Nearly every expensive repair starts with one of them failing.
Chimney Stack
The chimney stack is the brickwork standing above the roofline, exposed on all four sides and weathered darker than the walls below. Code fixes its height at 3 feet above the roof where it passes through, and 2 feet above anything within 10 feet of it. A stack built too short draws poorly whenever wind crosses the roof.
Corbel
Corbelling is the stepped brickwork on the face of a chimney, each course projecting an inch or two beyond the one below. Those steps move the stack sideways or spread it wider as it rises. Victorian chimneys corbel for decoration at the top, and older ones do it to take a flue around an obstacle.
Crown
A sloped slab of concrete or mortar, the crown, caps the entire top of the chimney, with the flue liner projecting through it. Its slope throws rain away from the brickwork, and a drip edge overhanging the sides stops that water running back down the face. Crowns crack more than any other exterior part, and every crack lets water into the chimney walls.
Chimney Cap
A chimney cap is the metal lid standing on four legs above the flue opening, black or stainless in most cases. Those legs hold it a few inches above the liner top. Rain, snow, leaves, squirrels, and nesting birds all stop at it. An uncapped flue takes in water that soaks the smoke chamber and rusts the damper shut from above.
Spark Arrestor
The spark arrestor is the wire mesh filling the sides of the cap, and it is the last thing smoke passes on its way out. Embers riding up the flue strike that mesh and die there instead of landing on the roof. Its openings are sized to catch a spark while letting smoke through freely. Fur those openings with creosote and the mesh chokes the draft instead.
Chimney Pot
A chimney pot is the clay or terracotta tube sitting on the crown, extending the flue upward by a foot or more. British and older American chimneys wear them, several to a stack where several flues rise together. Height gained this way improves the draw on a short chimney.
Flashing
Flashing is the thin sheet metal visible as a bright line where the chimney passes through the roof, laid in two overlapping layers. Step flashing tucks under the shingles and turns up against the brick. Counter flashing is set into a cut mortar joint and folded down over it. Water follows any gap between them, which makes failed flashing the most common source of a ceiling stain beside a chimney.
Cricket
A cricket is the small peaked structure built on the roof behind a chimney, also called a saddle. It splits water and snow around the stack instead of letting them pile against the uphill side. Codes call for one on any chimney wider than 30 inches where it meets the roof.
Prefabricated Chimney Parts
A factory-built fireplace vents through a metal chimney rather than masonry, and the parts of a chimney built this way take different names.
- Class A pipe: Double or triple-wall insulated stainless pipe forms the flue, listed for solid fuel and sold in locking sections.
- Chase: A framed and sided box of plywood over studs encloses the pipe and imitates a masonry chimney from outside.
- Chase cover: Sheet metal across the top of the chase does the crown’s job, sloped to drain. Stainless and copper versions outlast the galvanized ones, which rust through.
- Storm collar: This metal band clamps around the pipe above the chase cover and sheds water away from the hole it passes through.
- Firestop spacer: Each floor or ceiling the pipe crosses takes a metal spacer, which preserves the required air gap to the framing.
FAQs
Q1. What are the parts of a chimney called?
The parts of a chimney are the firebox, throat, damper, smoke shelf, smoke chamber, flue, and flue liner inside. Outside sit the crown, the cap, the flashing, and the chimney walls. Smoke passes the inner parts in that order, and the outer ones keep water and animals out of the structure.
Q2. What are the exterior parts of a chimney?
The exterior parts of a chimney are the stack above the roof, the crown across its top, and the cap over the flue opening. Mesh inside that cap forms the spark arrestor, and flashing seals the joint at the roof. Wide chimneys add a cricket on the uphill side, and some stacks carry clay chimney pots.
Q3. What are the parts of a chimney cap?
A chimney cap is built from a flat lid, legs holding it above the flue, and mesh screen filling the sides. The mesh doubles as the spark arrestor. Single-flue caps clamp onto the liner, while a full-width cap spans the entire crown and every flue at once.
Q4. What is the difference between a chimney flue and a flue liner?
The flue is the passage smoke travels through, and the liner is the surface of that passage. A masonry chimney is lined with stacked clay tiles or a stainless steel pipe, and relining replaces that surface without rebuilding the chimney. An unlined flue exposes the brickwork to heat and acidic gases directly.
Q5. What is the bottom part of a fireplace called?
The hearth is the bottom part of a fireplace, the fireproof floor under the fire. Its portion projecting into the room is the hearth extension. The firebox stands on the hearth, and an ash dump door opens through its floor on many fireplaces.
Q6. What is a chimney chase?
A chase is the framed box that encloses a prefabricated metal chimney pipe, built from studs and sided to match the house. It performs no structural work and carries no masonry. A sheet metal chase cover closes its top, taking the place of a masonry crown.
Q7. What is inside a chimney?
Inside a chimney is the flue, a vertical passage lined with clay tile or steel, rising from the smoke chamber to the cap. The damper and smoke shelf sit at its base, and soot and creosote coat its walls between sweepings.
You May Also Like