

Concrete footings hold a deck off the ground. Posts rise from them to a frame of beams and joists, boards cover that frame, while a railing and stairs finish the edges. Everything below the boards is the substructure, and everything a visitor sees belongs to the surface.
Builders price a deck part by part, so an estimate only makes sense if the names on it do. Nearly every term below comes from an attached wood-framed deck, the kind built off the back of a house.
Parts of a Deck Diagram With Names
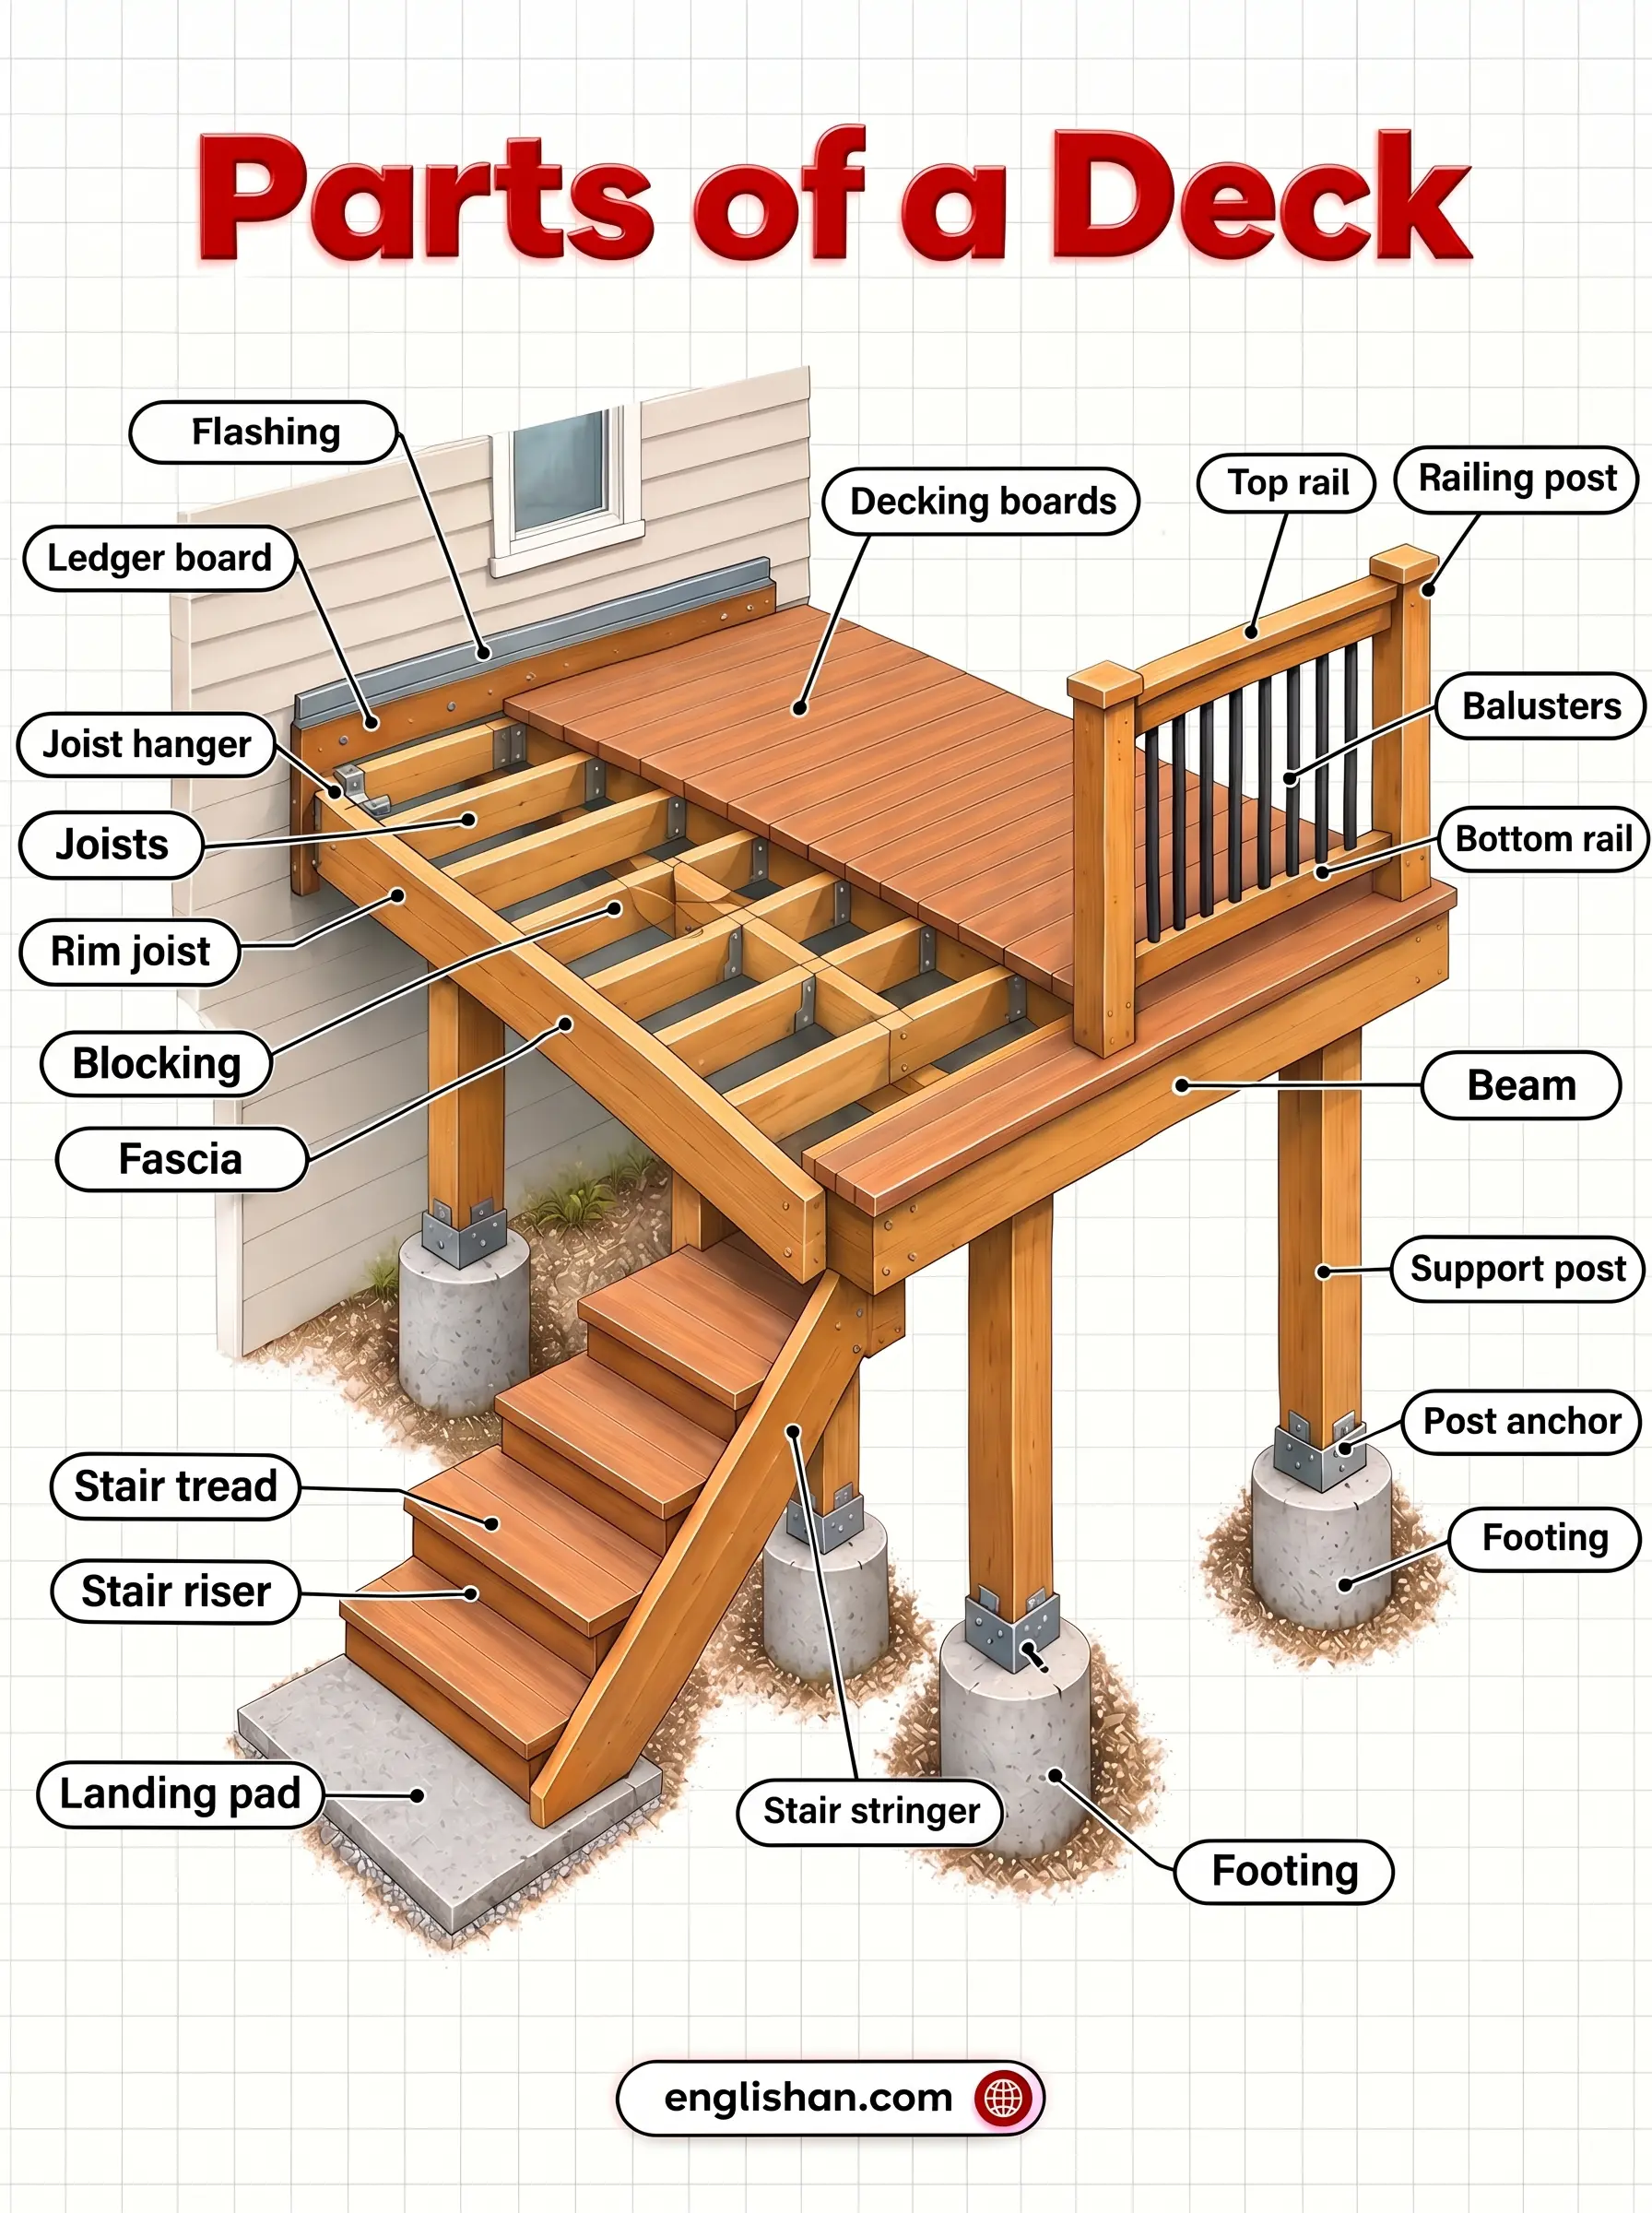
What are the parts of a deck called? The structure below the surface is the substructure: footings, posts, a ledger board, beams, and joists. The surface itself is the decking, edged by fascia. A railing of posts, rails, and balusters guards the edge, and stairs run down from it on stringers.
| Part | Location |
|---|---|
| 1. Footing | Underground, beneath each post |
| 2. Support post | Between footing and beam |
| 3. Post anchor | Joint where post meets footing |
| 4. Beam | Across the tops of the posts |
| 5. Ledger board | Bolted flat to the house wall |
| 6. Joists | Ledger to beam, evenly spaced |
| 7. Rim joist | Outer edge, parallel to the ledger |
| 8. Joist hanger | Every joist end at the ledger |
| 9. Blocking | Between joists, mid-span |
| 10. Flashing | On top of and behind the ledger |
| 11. Decking boards | Across the tops of the joists |
| 12. Fascia | Face of the rim joist, outside |
| 13. Railing post | Corners and along the deck edge |
| 14. Top rail | Across the railing posts |
| 15. Bottom rail | Low between the railing posts |
| 16. Balusters | Between the top and bottom rails |
| 17. Stair stringer | Cut boards running down the stairs |
| 18. Stair tread | Flat surface of each step |
| 19. Stair riser | Vertical face behind each tread |
| 20. Landing pad | Concrete or gravel at the stair base |
Deck Foundation Parts
Of all the parts of a deck, these sit lowest: the foundation holds the structure above the soil and passes its weight into firm ground. These parts reach from below grade, the ground level around the deck, up to the frame.
Footings
Footings spread the weight of the deck onto stable ground, poured as concrete bases beneath each post. Their width and depth follow the weight of the deck and the soil it stands on, and heavier decks need wider footings.
In cold regions the hole is dug below the frost line, the depth at which soil freezes in winter. Frost under a shallow footing lifts it, and the deck rises with it. Most footings are poured concrete piers for that reason, with helical piles and precast blocks used where a concrete truck cannot reach.
Support Posts
Support posts reach from the footings up to the beam, lifting the frame above the ground. Pressure-treated lumber is standard, along with cedar and redwood, since all three resist rot and insects outdoors. The two usual sizes are 4×4 and 6×6, and a 4×4 is limited to about 10 feet of height. Taller posts, or posts on a slope, take diagonal bracing to stop them bending under load.
Post Anchor
A post anchor fastens a post to its footing, a galvanized bracket embedded in the concrete. It lifts the post base a fraction above the concrete, which keeps the end grain out of standing water. End grain draws up moisture faster than any other face of the wood, so a post set flat on concrete rots from the bottom.
Post Cap
At the other end of the post, a post cap ties it to the beam above, and catalogs list this bracket as a column cap. It resists the sideways push of wind and the pull of an earthquake. On many decks the beam rests on top of the post, and the cap is what stops it sliding off.
Deck Bracing
Deck bracing angles between two posts, or between a post and the beam. It stops a tall frame from swaying, a movement builders call racking. A deck that shifts underfoot when several people walk across it is short of bracing or blocking.
Parts of a Deck Frame
The frame takes every load on the deck and passes it down to the posts. Builders know this whole assembly as the substructure.
Ledger Board
The ledger board fixes flat to the house, and the deck hangs from it on that side. Structural bolts or lag screws fasten it through the wall sheathing into the rim joist of the house. Nails never hold a ledger, and a ledger fastened with them is among the leading causes of deck collapse.
Joists
Joists support the decking boards, running parallel to each other across the frame. Each one runs from the ledger at the house to the beam at the outer edge, perpendicular to the wall. Most decks space them 16 inches on center, meaning 16 inches from the center of one joist to the center of the next. Thicker boards allow 24 inches, and some composite boards need 12.
Rim Joist
The rim joist closes the open edge of the deck, running parallel to the ledger. It ties the ends of all the other joists together and holds them upright. Band joist is the same part under a different name, and the fascia board hides its outer face.
Beam
The beam spans the tops of the posts and takes the far ends of the joists. Girder is the older name for it, and most beams are two or three lengths of lumber laminated face to face. A drop beam runs under the joists and lets them overhang past it. A flush beam lines up level with the joists instead, which leaves more headroom below the deck.
Cantilever
Any joist that projects past the beam is said to cantilever, and that overhang is the cantilever itself. It buys deck surface without another row of posts and footings. Codes cap that overhang at a quarter of the joist span behind it, so a 12-foot span allows a 3-foot cantilever.
Blocking
Blocking fits short lengths of joist lumber between the joists, and carpenters know it as bridging. It keeps each joist standing straight rather than twisting, and it spreads a heavy load across several joists instead of one. Railing posts need blocking behind them as well, since a post fixed to a single joist works loose.
Joist Hangers
Joist hangers cup each joist end where it meets the ledger or beam, U-shaped and galvanized. Every hanger takes a full set of structural screws or nails rated for the bracket, not ordinary deck screws. Stair stringer hangers do the same job at the top of a flight of stairs.
Stair Header
A stair header doubles up the framing below a joist where the stairs attach. Stringers fasten to the header rather than to the joist, which puts more wood behind their bolts. Posts support the header at each end.
Deck Surface Parts
The parts of a deck you actually see are here: the boards underfoot, the fasteners holding them, and the trim closing the edges.
Decking Boards
Decking boards lie across the tops of the joists and form the walking surface. They are milled in wood, composite, PVC, aluminum, and fiberglass, and composite now outsells wood on new decks. Boards lie square across the joists, diagonally, or in a pattern, and a diagonal layout needs tighter joist spacing beneath it.
Deck Fasteners
Deck fasteners pin the boards to the joists, either as screws driven through the face or as hidden clips set into the board edges. Hidden fasteners leave a surface with no screw heads showing and set an even gap between boards. All of them must be rated for treated lumber, since the chemicals in the wood corrode plain steel.
Board Gap
The board gap is the space deliberately left between decking boards. Water drains through it and air dries the joists underneath. Boards laid tight trap debris and hold moisture against the frame, which rots the joists from the top down.
Fascia
Fascia is the trim board fitted over the outer face of the rim joist, known also as a skirt board. It conceals the framing lumber and finishes the deck edge. Fascia takes no load, which is why it is cut from thinner board than the decking.
Deck Skirting
Deck skirting closes the open gap between the deck frame and the ground with panels or lattice. It shuts animals out from under the deck and conceals the posts and footings. Skirting needs vents or gaps in it, since air has to move under a deck to keep the framing dry.
Parts of a Deck Railing
A railing guards the open edge of the deck. Under the International Residential Code, a guard is required once the deck surface stands more than 30 inches above the ground. That guard must reach at least 36 inches high, or 42 inches in California.
Railing Posts
Railing posts anchor the rails and balusters, standing vertically at the deck edge. Each one is bolted to the frame rather than to the decking, with blocking added between the joists behind it. A railing that flexes when you lean on it traces back to these fastenings almost every time.
Top Rail
The top rail caps the railing posts, screwed flat across their tops. Hands and drinks land on it, and the upper ends of the balusters seat into it. On stairs, a top rail wide and flat enough to sit on does not count as a graspable handrail.
Bottom Rail
The bottom rail sits a few inches above the deck surface, fixed between the posts, and the lower ends of the balusters seat into it. The gap under it is capped at 4 inches, and some local codes tighten that figure to 2. Some railings skip the bottom rail altogether, and their balusters fasten to the rim joist or fascia instead.
Balusters
Balusters are the narrow vertical members filling the space between the top and bottom rails, known also as spindles. No more than 4 inches may separate them, a limit set so a small child cannot squeeze through or trap a head. Square wood, round metal, and composite balusters all meet that rule at standard spacing.
Handrail
A handrail follows the stairs down at hand height, shaped for a hand to grip. Codes set its shape and size so a hand closes fully around it, which a flat 2×6 top rail never allows. Stairs of four or more risers need one.
Post Sleeve and Post Cap
A post sleeve slides over a wood railing post as a hollow vinyl or composite cover. A decorative post cap closes the top of the sleeve and sheds rain off it. Neither part is structural, and both keep the post out of the weather and off a refinishing schedule.
Railing Infill
Railing infill is the trade name for whatever closes the space between the posts. Balusters fill that space on most decks, and cable, tempered glass, and mesh panels are the alternatives. Cable infill stretches horizontally and needs heavier end posts, since tensioning the cable pulls those posts inward.
Parts of Deck Stairs
The parts of a deck staircase take more force per step than the surface does, so they are sized and spaced more tightly.
Stair Stringers
Stair stringers support the treads and risers on their sawtooth-cut edges. A flight takes three or more of them, spaced closer together than the deck joists. Notching removes wood from the board, which is why stringers start as 2×12 lumber rather than anything thinner.
Stair Treads
You step on the treads, horizontal boards cut from the same material as the decking in most builds. Two deck boards side by side make a standard tread. Codes set a minimum tread depth and require every tread in a flight to match the others within a small tolerance.
Stair Risers
Stair risers close the back of each step with a vertical board. An open-riser flight leaves them out entirely, and the gap between treads is then capped at 4 inches. The maximum riser height is 7 3/4 inches, and mixed riser heights in one flight are the common cause of a missed step.
Landing Pad
The landing pad receives the stairs at the bottom, built as a concrete slab, pavers, or compacted gravel. It sets the stringers on firm ground and lifts their cut ends off wet soil. Stringers resting straight on dirt rot at the base within a few seasons.
Stair Rail
A stair rail guards the side of a flight, angled to match the stringers. Its posts bolt to the stringers or to the landing, and the same 4-inch gap rule governs its balusters. The graspable handrail mounts on this railing.
Deck Flashing and Water Control
Water standing on wood is what ends a deck, and these parts move it off the frame and away from the house wall.
Ledger Cap Flashing
Ledger cap flashing folds over the top edge of the ledger board in bent metal or vinyl. Among the parts of a deck it is the smallest, and its outward bend throws water off the joint between deck and house. Builders know it as Z-flashing, after the shape it is bent into.
Back Flashing
Back flashing goes on behind the ledger before it goes up, a self-adhesive membrane. It seals around each bolt hole, since every fastener through the wall opens a path for water. Missing back flashing is a frequent finding when a wall is opened up for rot repair.
Joist Tape
Joist tape seals the top edge of each joist, beam, and ledger under an adhesive strip. It seals the screw holes made by the decking fasteners and keeps rain off the joist tops. Wood left bare on top collects water in every fastener hole and rots there first.
Deck Drainage System
A deck drainage system hangs troughs or membranes under the joists, or fits them between. It catches water passing through the board gaps and drains it to a gutter at the outer edge. A drainage system of this kind turns the space beneath an elevated deck into dry storage or a covered patio.
FAQs
Q1. What are the parts of a deck called?
The parts of a deck are the footings, posts, beams, ledger board, and joists in the substructure, plus the decking, fascia, railing, and stairs above. Footings and posts transfer the weight into the ground, joists span the frame, and decking boards form the surface.
Q2. What are the structural parts of a deck?
The structural parts of a deck are the footings, support posts, beams, ledger board, joists, rim joist, blocking, and the hardware tying them together. Every one of them is load-bearing, which makes replacing any of them structural work. Fascia, skirting, and post sleeves take no load at all.
Q3. What are the parts of a deck railing called?
A deck railing is built from railing posts, a top rail, a bottom rail, and the balusters between them. Post sleeves and post caps cover the posts on composite systems, and a graspable handrail is added along the stairs.
Q4. What are the vertical parts of a deck railing called?
The vertical parts of a deck railing are the posts and the balusters. Posts are the structural members bolted to the frame, and balusters are the narrow fillers between the rails. Balusters go by spindles too, and no more than 4 inches may separate them.
Q5. What are the parts of a deck staircase called?
A deck staircase is built from stringers, treads, and risers, standing on a landing pad at the bottom. Stringers are the notched boards beneath the flight, treads are the surfaces you step on, and risers close the back of each step.
Q6. What is the difference between a joist and a beam on a deck?
A beam holds up the joists, and the joists hold up the decking. Beams sit across the tops of the posts, and the joists meet them at right angles. A beam is the heavier member of the two, built from two or three lengths of lumber laminated together.
Q7. Can you replace one deck board?
Yes, a single deck board is replaced on its own. Back out its fasteners, lift the board away, and cut a new one to length so its ends land on the joists. Replacing the whole surface becomes the sensible choice once the joists beneath have softened.
You May Also Like