

A medieval castle is a fortified residence, with stone walls and towers thrown around a lord’s house and his garrison. The parts of a castle answer that double purpose: some were built to stop an army, and the rest to keep a household alive inside for years. No single castle carried them all, since the names below span the whole Middle Ages and half of Europe.
Parts of a Castle Shown on One Plan
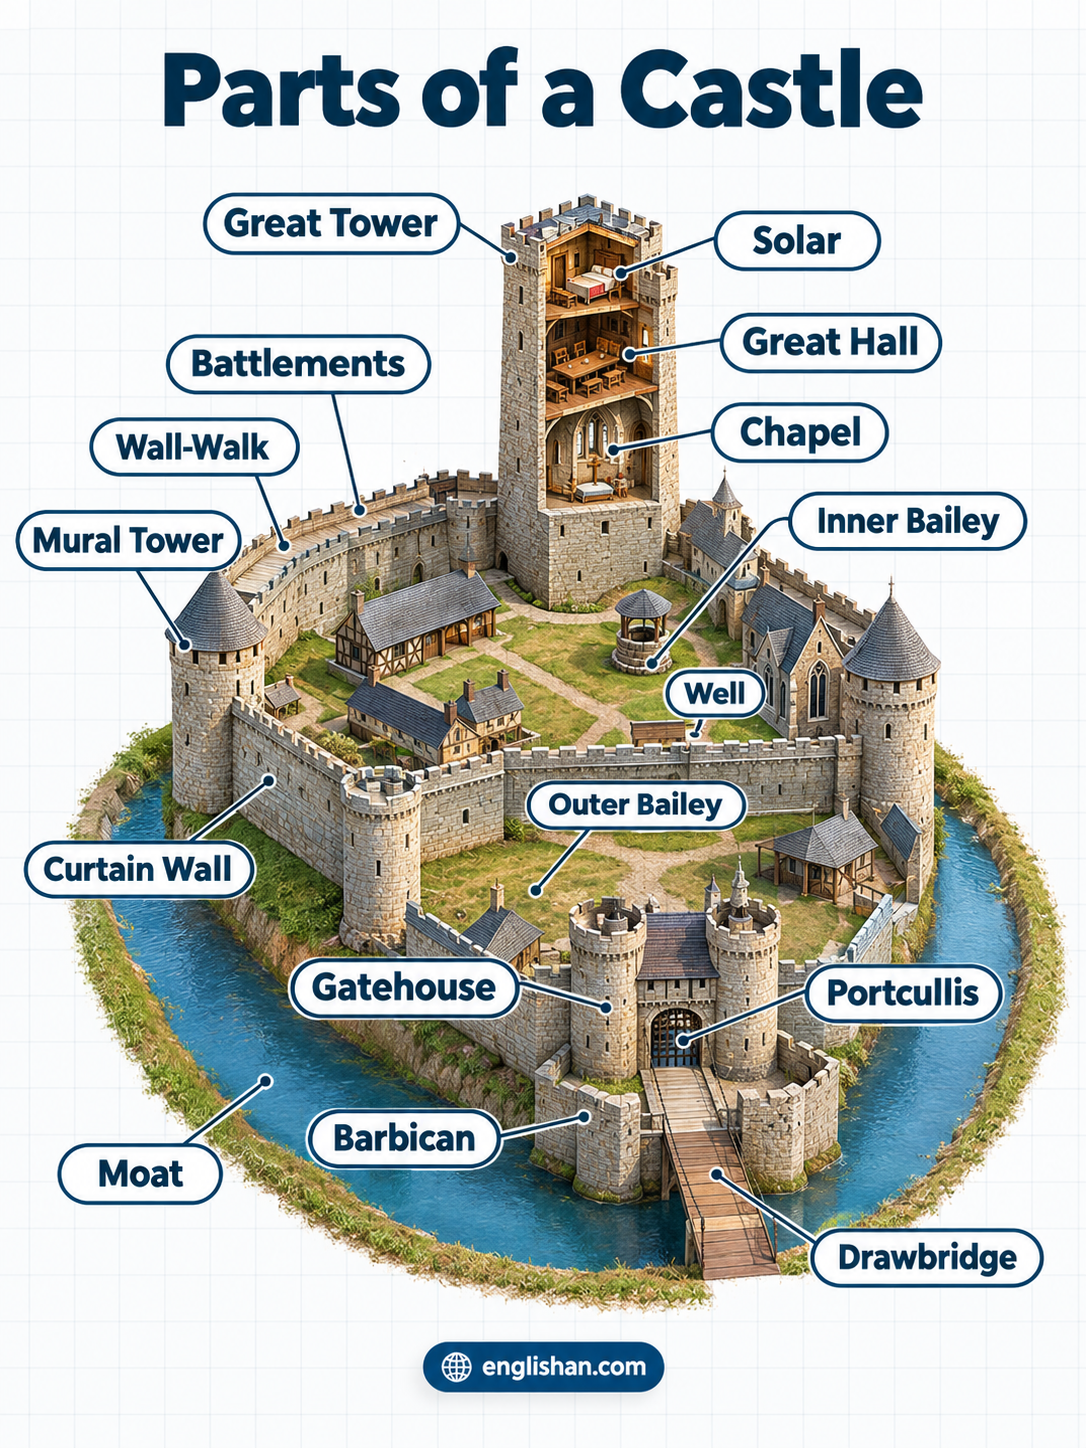
Working from the field toward the lord’s chamber, an attacker met a moat, then a barbican, then the gatehouse with its portcullis. Behind it rose the curtain wall with its towers, and the open bailey lay inside. At the centre rose the great tower, holding the hall, the chapel, and the private chambers.
| Part | Where you find it |
|---|---|
| 1. Moat | Water-filled ditch outside the walls |
| 2. Motte | Earth mound under an early castle |
| 3. Rampart | Earth bank beneath a wall or palisade |
| 4. Drawbridge | Hinged span across the ditch |
| 5. Barbican | Outwork before the gate |
| 6. Gatehouse | Fortified entrance building |
| 7. Portcullis | Iron grille dropped in the gate passage |
| 8. Murder holes | Openings in the passage ceiling |
| 9. Postern | Small rear gate in the wall |
| 10. Curtain wall | Wall enclosing the whole site |
| 11. Wall-walk | Walkway along the wall top |
| 12. Parapet | Low wall guarding that walkway |
| 13. Merlon | Raised block of the battlements |
| 14. Crenel | Gap between two merlons |
| 15. Arrow loop | Narrow slit through wall or tower |
| 16. Machicolation | Floor openings on a jutting wall top |
| 17. Corbel | Stone bracket under a projection |
| 18. Mural tower | Tower set into the curtain wall |
| 19. Turret | Small tower rising above a roofline |
| 20. Bartizan | Corner turret hung on a wall |
| 21. Outer bailey | Outer enclosed courtyard |
| 22. Inner bailey | Inner courtyard around the keep |
| 23. Great tower | Strongest tower, the keep |
| 24. Great hall | Main room of the castle |
| 25. Solar | Lord’s private chamber |
| 26. Chapel | Place of worship inside the walls |
| 27. Well | Water supply inside the defences |
| 28. Undercroft | Vaulted store below the hall |
| 29. Garderobe | Latrine built into the wall |
| 30. Oubliette | Pit prison reached by a trapdoor |
Parts of a Castle Outside the Walls
An attacker’s trouble started before the masonry did. The earliest parts of a castle were earth and water rather than stone, and they survive on sites where no stone does.
Moat
A moat encircles the walls as a broad ditch, 20 to 40 feet across at many sites and flooded wherever a river or spring allowed it. Water stopped ladders reaching the wall and stopped miners tunnelling under it, which were the two reliable ways past stone. A trebuchet threw stones over a moat, while nothing heavy crossed one on wheels. Dry moats did the same work on high ground, and the steep inner face is the part that mattered rather than the water.
Motte
The motte rises as a steep earth mound under a timber tower, reaching 100 feet at the largest sites. Norman builders threw thousands of them up across England after 1066, since a mound and a ditch needed labour rather than masons. Replacing that timber tower in stone gave a shell keep, a ring wall around the mound top rather than a solid block. Plenty of castles never had a motte at all, and a keep on flat ground sat on rock instead.
Rampart
Ramparts are banks of packed earth beneath a wall or palisade, and they lift that wall higher without the cost of building it higher. Climbing out of that ditch, an attacker then faced a bare slope before reaching the timber on top. Both the Carcassonne circuit and the York city walls still show that profile from outside.
Drawbridge
The drawbridge spans the ditch at the gate on a hinge, raised on chains by a winch in the room above. Lifted flat, it also sealed the gate opening behind it like a shutter. The slots the chains ran through are the only trace left at many gates.
Barbican
A barbican is built in front of the gatehouse as a walled outwork, funnelling an attacker into a narrow passage overlooked from both sides. Some are stone corridors, and others are whole gate towers with a drawbridge of their own.
Dates rarely match across one site. The barbican at Lewes went up roughly 250 years after the mottes behind it, so a castle plan shows centuries of work rather than a single design.
Parts of a Castle Entrance
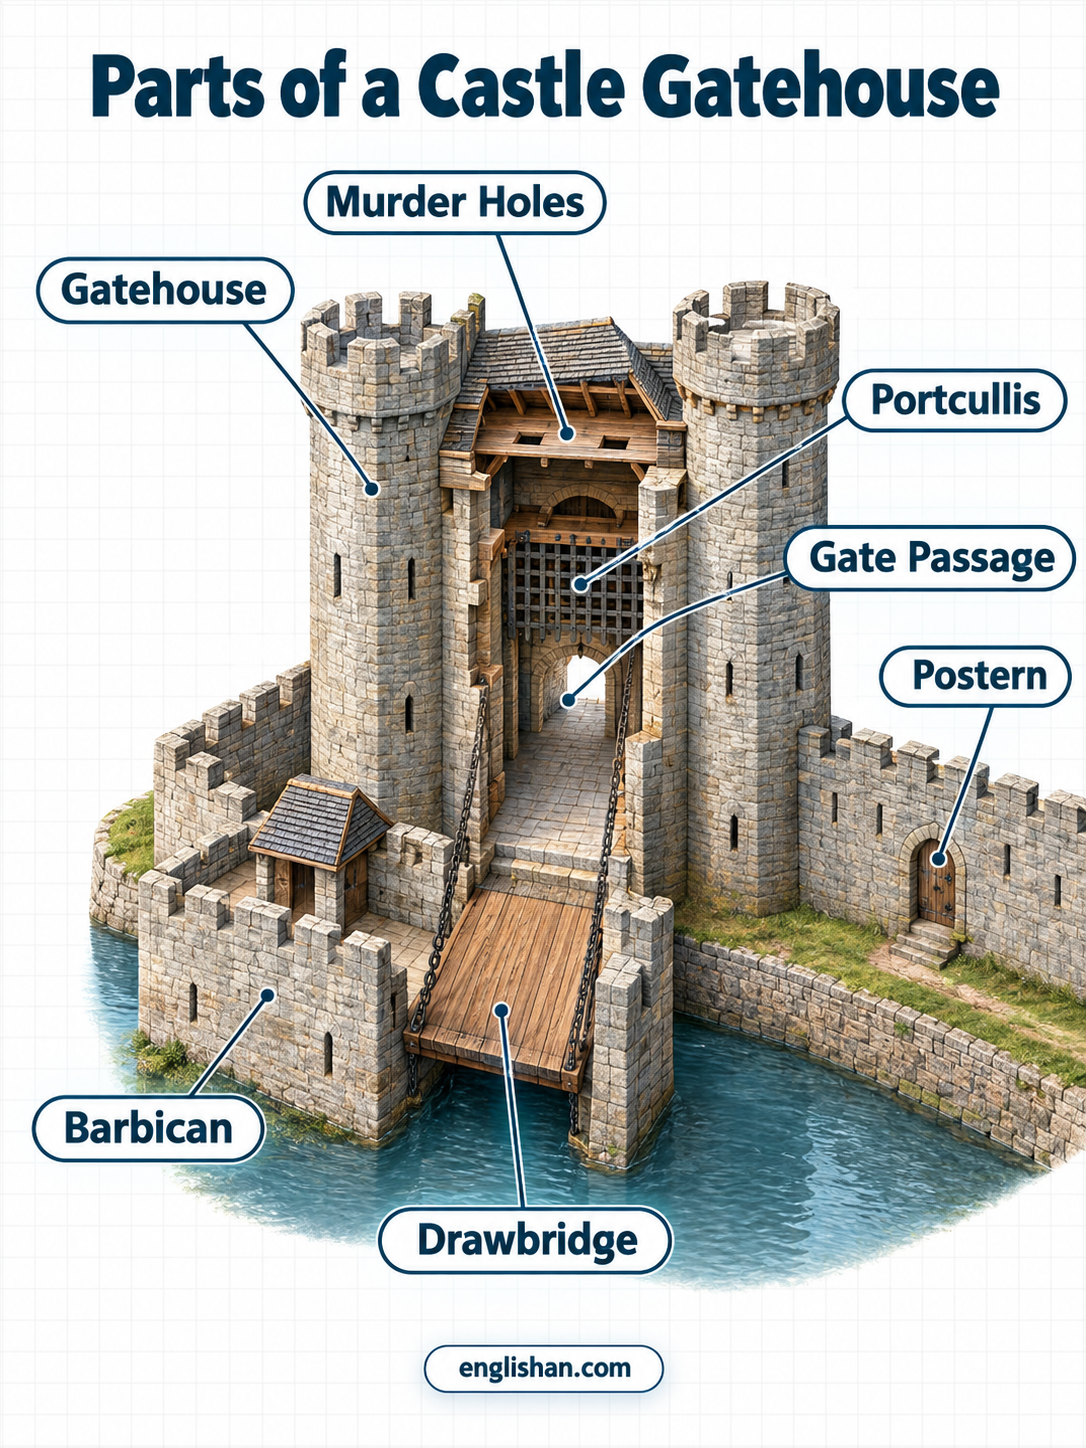
The gate was the weakest point in any wall, and more money went into this one building than into any stretch of curtain. No other parts of a castle are packed so tightly: a gate passage is layered defence compressed into a few paces.
Gatehouse
The gatehouse encloses the entrance passage inside a fortified building. From the late twelfth century that building gained twin round towers, one flanking each side of the opening. Guard chambers sat either side of the passage, and the winch room occupied the floor above. With that much defence packed into one building, later castles let the gatehouse replace the keep as the strongest structure on the site.
Portcullis
The portcullis drops down grooves cut into the passage walls, a heavy grille of oak and iron. With one at each end of a passage, defenders trapped attackers between them in a space commanded from above. The grooves survive in many gatehouses long after the grille has gone.
Murder Holes
Murder holes pierce the ceiling of a gate passage, known also as meurtrières. Defenders in the room above dropped stones through them or poured water to douse fires set against the gates. The name outlived the practice, and defenders poured far more water than anything hotter through them.
Postern
Set in a quiet stretch of wall, a postern is a small narrow gate that two men blocked with ease. Garrisons used it to slip messengers out or to raid a besieging camp, which earned it the alternative name sally port. Its size was the defence, since nothing rushed through it in numbers.
Parts of a Castle Wall
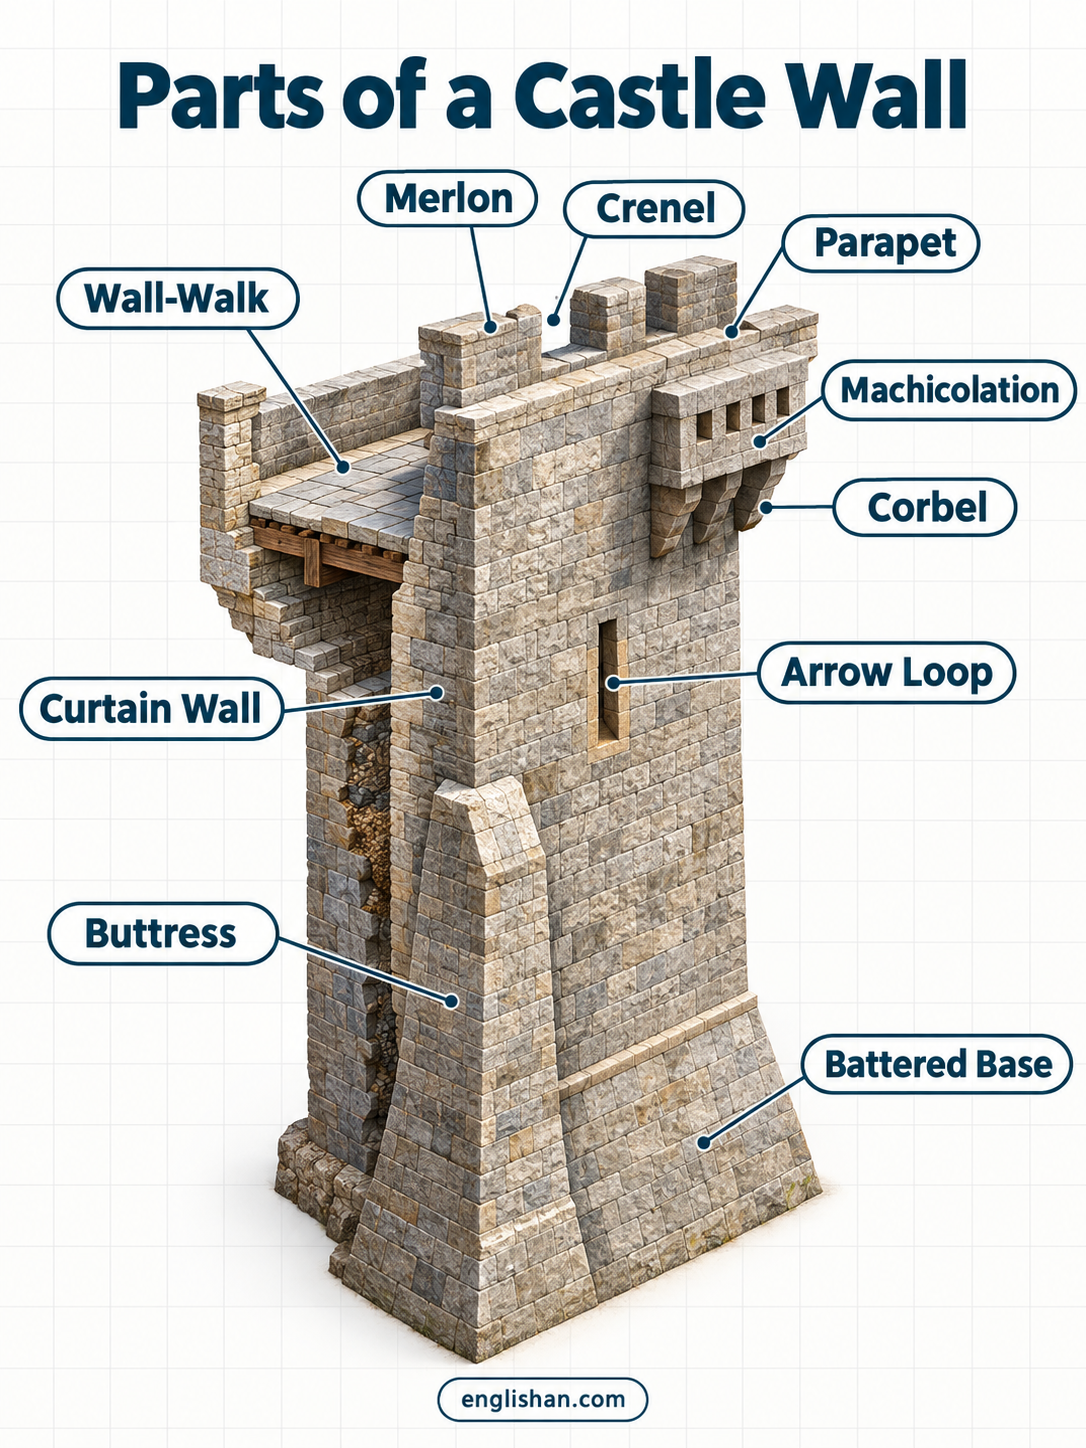
Ask for the parts of a castle wall and the answer runs to about eight names. The top three feet absorbed more design thought than the twenty feet below.
Curtain Wall
The curtain wall is the high wall running between the towers and enclosing everything inside, commonly between 8 and 20 feet thick at the base. Its thickness answered the pick and the siege engine, since nothing thinner survived sustained battering. Everything from the parapet upward rests on this wall.
Battered Base
The base of a curtain wall thickens outward into a sloping skirt at many castles, called a batter or a talus. Stones dropped from the wall-top struck that slope and bounced outward into attackers below. The extra masonry defeated a battering ram as well, and it slowed undermining by giving a miner further to dig before he reached the wall’s core.
Buttress
A buttress braces a wall face with a column of masonry, square in early work and half-round later. Norman great towers show shallow versions, called pilaster buttresses, at regular intervals along each face, more for stiffening than for load. Where one wraps a corner instead, it is a clasping buttress, and corners are the weakest point of any square tower.
Wall-Walk
Along the top of the curtain wall runs the wall-walk, a flagged walkway known also as the chemin de ronde. Sentries moved between towers on it without descending, which let a small garrison cover a long circuit. Its width comes from what the merlons above left over, since those are thinner than the wall below them.
Parapet
A parapet guards the outer edge of that walkway, rising about to the shoulder of a defender. Without it a man on the walkway was exposed from the waist up to anyone shooting from the field. Its top is where the battlements begin.
Battlements and Merlons
Battlements are the notched crown of a wall or tower, alternating solid blocks with gaps. The solid blocks are merlons. Surveys of surviving walls put them at 38 to 58 centimetres thick, far thinner than the wall beneath them. A crossbowman stepped behind a merlon to wind his weapon and leaned out through the gap beside it to shoot.
Crenel
Each crenel is the gap between two merlons, cut lower so a defender shot down at the wall foot. The whole alternating pattern of merlon and crenel is crenellation, and a licence to crenellate was the royal permission an English lord needed before fortifying a house. From the thirteenth century wooden shutters closed those gaps between shots, so a defender was covered even while reloading.
Arrow Loop
Arrow loops pierce a wall or tower as tall narrow slits, widening inward into a splayed recess, the embrasure. That splay gave an archer room to swing his aim while leaving a target barely a hand’s width wide from outside. Cross-shaped loops came later for crossbows, and gun ports replaced them once firearms arrived.
Machicolation
A machicolation juts out beyond the wall face at the top, with openings in its floor for dropping stones on anyone at the base. Stone corbels carry the projection, and those brackets are all that survives at many sites. Before masons built it in stone, the same idea hung in timber as a hoarding, a gallery bolted onto the wall in wartime and taken down afterward. Stone and timber overlapped for about a century.
Corbel
Corbels are stone brackets projecting from a wall to support a beam, a floor, or a machicolation. Rows of them below a wall-top mark where a timber hoarding was once fixed. At Beeston six square sockets still remain under the parapet. Coucy had 48 stone corbels projecting more than a metre, built in the 1220s.
Castle Towers and Turrets
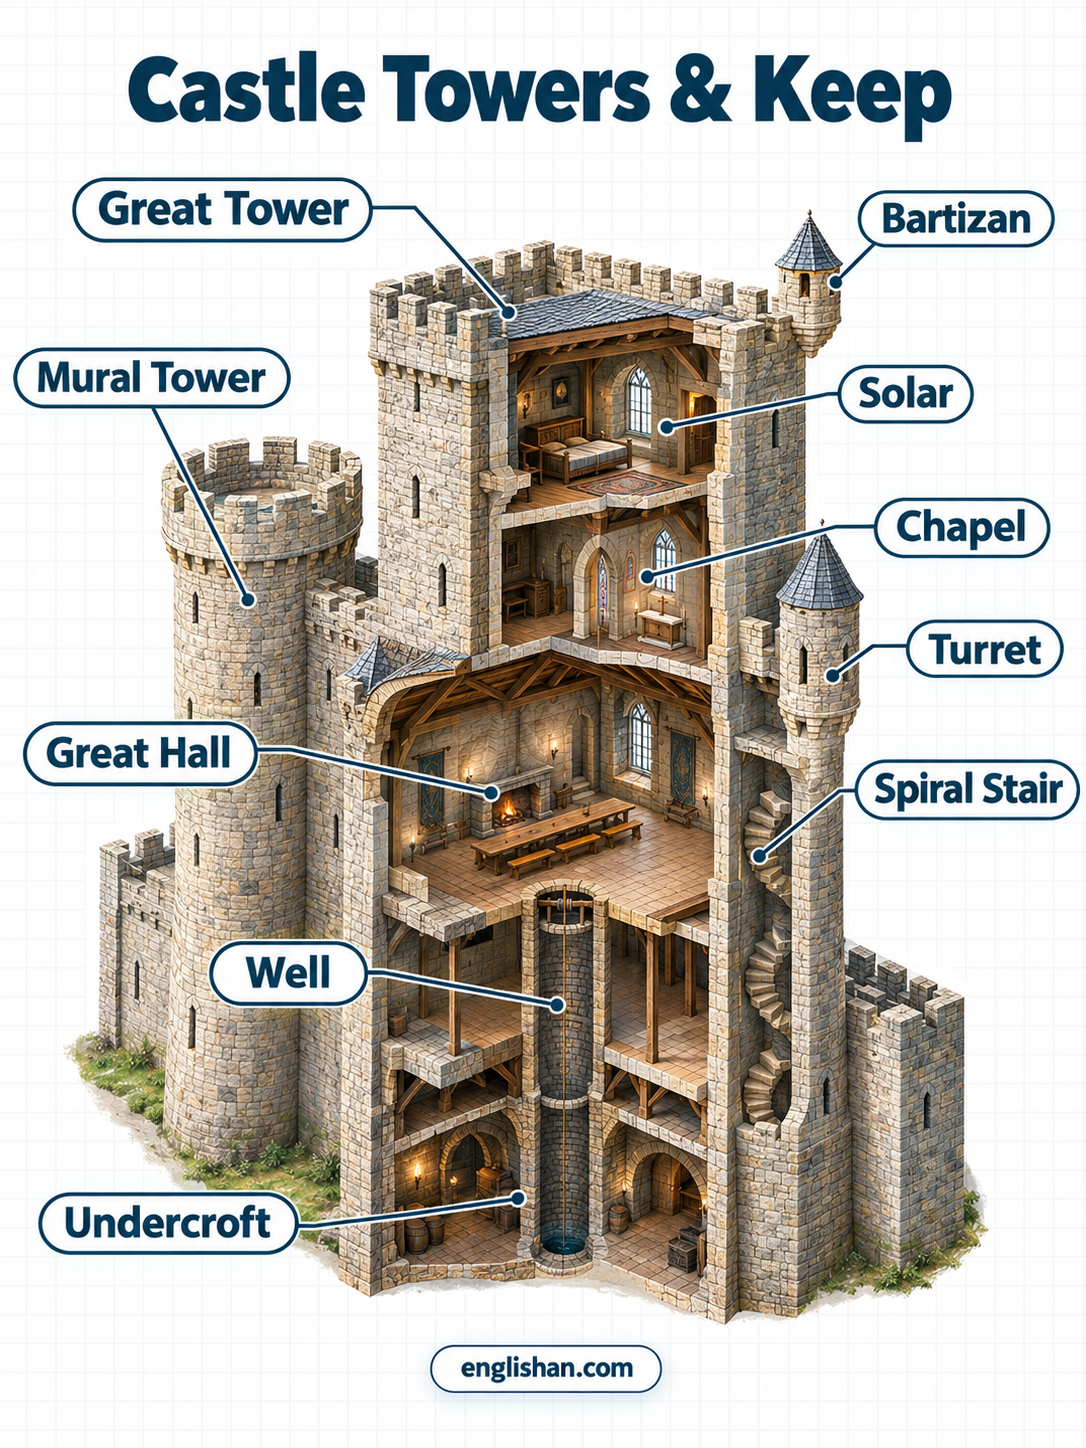
The round parts of a castle are its towers, and a castle has three kinds of them. Among the parts of a castle, these changed shape fastest. Round plans replaced square ones because a corner is where a miner works, and a curved face deflects a stone shot.
Mural Tower
Mural towers break the line of the curtain wall and project outward, which let archers inside shoot along the wall face. Attackers at the foot of a straight wall were unreachable, and a tower every 30 or 40 yards closed that blind ground. Conwy carries 21 of them around its town circuit.
Turret
A turret rises above a roofline or a larger tower, small enough for little more than a stair or a lookout platform. Its height bought sight lines rather than strength. The word stretches to the slim corner towers that crown a keep.
Bartizan
Bartizans hang from a corner on corbels rather than rising from the ground, which is what separates them from a turret. Scottish and French castles use them most. A guard inside watched two wall faces at once.
Spiral Stair
A spiral stair winds up the inside of a tower around a central stone column, the newel. Its treads are narrow at the newel and wide at the wall, so a climber has one hand on stone the whole way up. The old claim that these stairs always turn clockwise to favour a right-handed defender holds at many castles and fails at plenty of others. Direction followed the building’s layout more than any rule.
Castle Baileys and Wards
Everything enclosed by the walls is bailey or ward, and the two words mean the same thing. Here the parts of a castle stop being defensive and start being domestic.
Outer Bailey
Nearest the gate lies the outer bailey, the larger of the two enclosures. Stables, workshops, barracks, and stores fill it. Ordinary traffic stayed here, and losing this ground did not lose the castle. A concentric castle wraps a second ring of walls around this space, which is what the word concentric describes.
Inner Bailey
The inner bailey encloses the heart of the site behind its own walls, protected by the outer ward and by a second ditch at many castles. The hall, the chapel, and the lord’s chambers were built inside it. Sloping ground makes an inner bailey an upper ward at some castles.
Castle Keep and Its Rooms
The strongest building on the site was also the family home, and these parts of a castle answer to both.
Great Tower
The great tower dominates the site, thickest in wall and last to fall. Dover’s central building is a great tower rather than a keep. Keep is a word from the sixteenth century, long after these buildings went up. Medieval writers used donjon, and both terms describe the same building. In Scotland and Ireland the same idea shrank into the tower house, a fortified house of three or four storeys built without a curtain wall around it.
Great Hall
Every castle of any size had a great hall, the main public room of the place. The household ate there, business was heard there, and many slept on its floor at night. A dais at one end raised the lord’s table above the rest. Its roof span is the largest single feat of engineering inside the walls.
Solar
The solar gave the lord a private chamber, set above or beyond the hall’s dais end. Withdrawing here was the one escape from a household that lived in one room. Later castles multiply these private rooms until the hall becomes ceremonial.
Chapel
Chapels range from a niche in a tower to a two-storey building with the lord’s gallery above. Daily services ran for the whole household. Its east wall fixes the building’s alignment regardless of how the rest of the castle is laid out.
Well
The well sinks through rock inside the defences to reach groundwater, and no part of a castle counted for more in a siege. A garrison with a poisoned or dry well surrendered within days, which is why these shafts were driven hundreds of feet through solid rock where they had to be. A roofed cistern collecting rainwater backed the well up at castles built on ground too high for any shaft.
Undercroft
Beneath the hall lies the undercroft, a vaulted storage level, thick-walled and cool. Grain, salt meat, and wine sat here against a siege. Its stone vault also bore the weight of the floor above.
Kitchen
Builders placed the kitchen apart from the hall wherever the site allowed, since an open hearth under a timber roof burned castles down. Bodiam’s kitchen occupies its own corner of the courtyard with two great fireplaces. A buttery for ale and a pantry for bread flanked the screens passage between kitchen and hall.
Dungeon
A dungeon in the popular sense is an underground prison. The word came into English from donjon, the medieval French for the great tower itself. The confusion runs deep enough that the strongest, most comfortable building on the site now names a cell. Castle prisoners sat in a tower chamber more readily than below ground, and many rooms labelled dungeon today started as storerooms.
Garderobe
A garderobe is built into the thickness of a wall as a latrine, discharging down a shaft into the moat or a pit. Clothes hung in the chamber, since the ammonia kept moths out, and that is where the name came from. A blocked shaft was a known way in: attackers took Château Gaillard through one in 1204.
Oubliette
An oubliette opens only through a trapdoor overhead, a bottle-shaped pit whose name comes from the French for forgetting. Real examples are rarer than films suggest, and most castle prisoners were held in towers. Storage pits have been misidentified as oubliettes for centuries.
FAQs
Q1. What are the parts of a castle called?
The main parts of a castle are the moat and drawbridge outside, the gatehouse with its portcullis, and the curtain wall with its towers. Inside those walls lie the baileys and the great tower. Within the walls are the great hall, the chapel, the solar, and the well.
Q2. What are the parts of a castle wall called?
A castle wall is the curtain wall, topped by a wall-walk and a parapet. The notched crown is the battlements, made of raised merlons and the crenels between them. Arrow loops pierce the wall lower down, and machicolations project from the top on corbels.
Q3. What are the top parts of a castle called?
The top parts of a castle are the battlements, known also as crenellations, which alternate solid merlons with open crenels. Behind them runs the wall-walk that sentries used, and turrets rise above the roofline at the corners.
Q4. What are the round parts of a castle called?
The round parts of a castle are its towers. Mural towers project from the curtain wall, turrets rise above a roofline, and bartizans hang from a corner on corbels. Round plans replaced square ones because corners were easier to undermine.
Q5. What is the main part of a castle called?
The keep is the main part of a castle, the strongest tower and the last refuge, and it answers the four-letter crossword clue. Great tower is the older and more accurate name, since keep entered English only in the sixteenth century.
Q6. What are the parts of a motte and bailey castle?
A motte and bailey castle has two parts. The motte is a steep earth mound topped by a timber tower, and the bailey is the enclosed courtyard below it. A ditch surrounds both, a palisade fences them, and a bridge or steps climb the mound.
Q7. What is the entrance to a castle called?
The entrance to a castle is the gatehouse, a fortified building holding the gate passage. A barbican guards it at some castles, a drawbridge crosses the ditch, and a portcullis drops inside the passage. A postern is the small secondary gate elsewhere in the wall.
You May Also Like