

A bathroom is a small room with tiled walls, a sealed floor, and a door. It holds a toilet, a sink, and a tub or shower, mostly in white porcelain, acrylic, and chrome.
The parts of a bathroom fall into three fixture zones and one shell. The zones are sink and vanity, toilet, and wet, and the shell is the walls, floor, ceiling, and door.
Bathroom Parts Names and Diagram
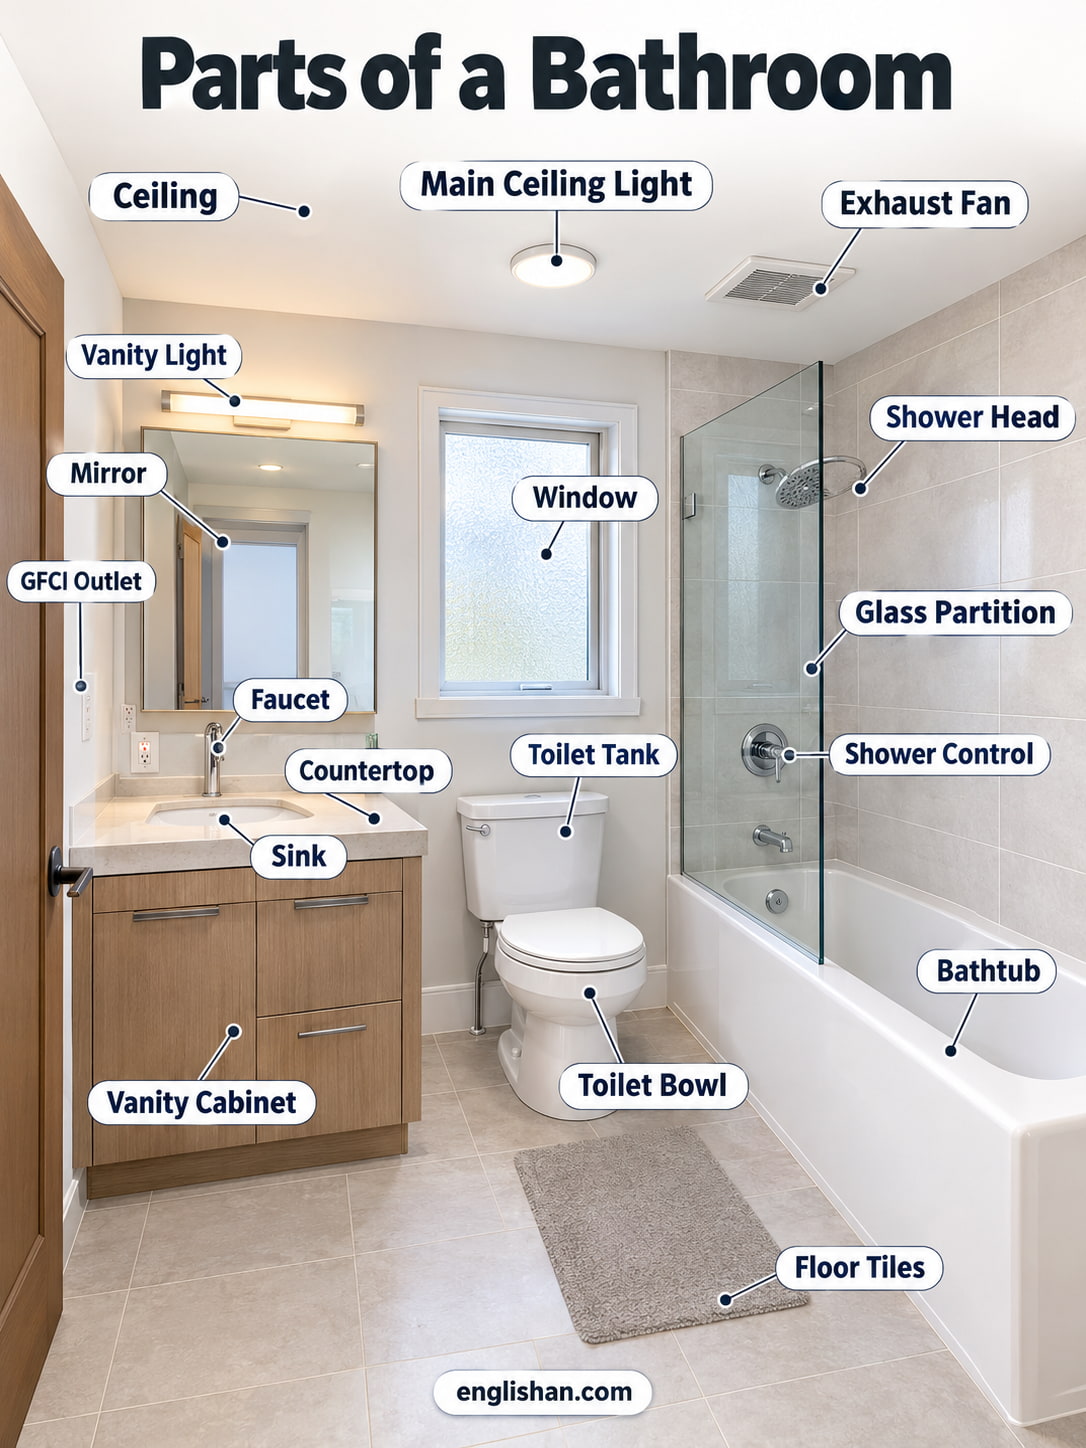
A full bathroom in a US home measures about 5 by 8 feet. The tub or shower fills one short wall, and the toilet is set beside it. The vanity, with its sink and mirror, faces the door. A ceiling fan and a light fixture serve the whole room. These are the parts of a bathroom in a standard full layout.
| Part | Where you find it |
|---|---|
| 1. Bathtub | Along the short wall, 60 inches long |
| 2. Shower head | On the wall over the tub |
| 3. Toilet bowl | Beside the tub, 15 inches from the side wall |
| 4. Toilet tank | Against the wall, behind the bowl |
| 5. Flush handle | On the front or side of the tank |
| 6. Toilet seat and lid | Hinged on top of the bowl |
| 7. Vanity cabinet | Along the long wall, facing the door |
| 8. Countertop | Slab on top of the vanity cabinet |
| 9. Sink basin | Bowl set into or under the countertop |
| 10. Faucet | On the back edge of the basin |
| 11. Pop-up stopper | In the basin drain, worked by a lift rod |
| 12. P-trap | Curved pipe under the sink |
| 13. Shutoff valves | Two small valves under the sink |
| 14. Mirror | On the wall over the vanity |
| 15. Medicine cabinet | Recessed in the wall beside or behind the mirror |
| 16. Vanity light | Over or beside the mirror |
| 17. Exhaust fan | In the ceiling near the tub or toilet |
| 18. Ceiling light | Center of the ceiling |
| 19. GFCI outlet | On the wall within 3 feet of the sink |
| 20. Light switch | On the wall beside the door |
| 21. Wall tile | Around the tub and up the walls |
| 22. Floor | Tile or vinyl covering the whole room |
| 23. Baseboard | Trim along the bottom of the walls |
| 24. Door | Hinged or sliding, opposite the vanity |
| 25. Door knob | On the door, with a privacy button |
| 26. Window | High on the outside wall, frosted glass |
| 27. Towel bar | On the wall beside the vanity or tub |
| 28. Towel hook | On the back of the door or the wall |
| 29. Toilet paper holder | On the side wall beside the toilet |
| 30. Grab bar | On the wall beside the tub or toilet |
| 31. Linen cabinet | Tall cabinet against a wall or over the toilet |
| 32. Restroom partition | Stall panels and door in a public bathroom |
Main Parts of a Bathroom
Seven of the parts of a bathroom do the daily work: they wash, flush, drain, ventilate, and light the room. The rest store, finish, or enclose.
- Toilet: The porcelain fixture, with a bowl and a tank, that flushes waste to the drain.
- Sink: The basin on the vanity, with a faucet, that supplies water for washing hands and face.
- Bathtub or shower: The wet-zone fixture that holds or sprays water for bathing.
- Vanity: The cabinet and countertop that support the sink and hold towels and supplies.
- Mirror: The glass panel over the sink, and in many homes the door of a medicine cabinet.
- Exhaust fan: The ceiling fan that moves steam and odor outdoors through a duct.
- Lighting: The vanity light and ceiling light that brighten the room.
Bathroom Sink and Vanity Parts
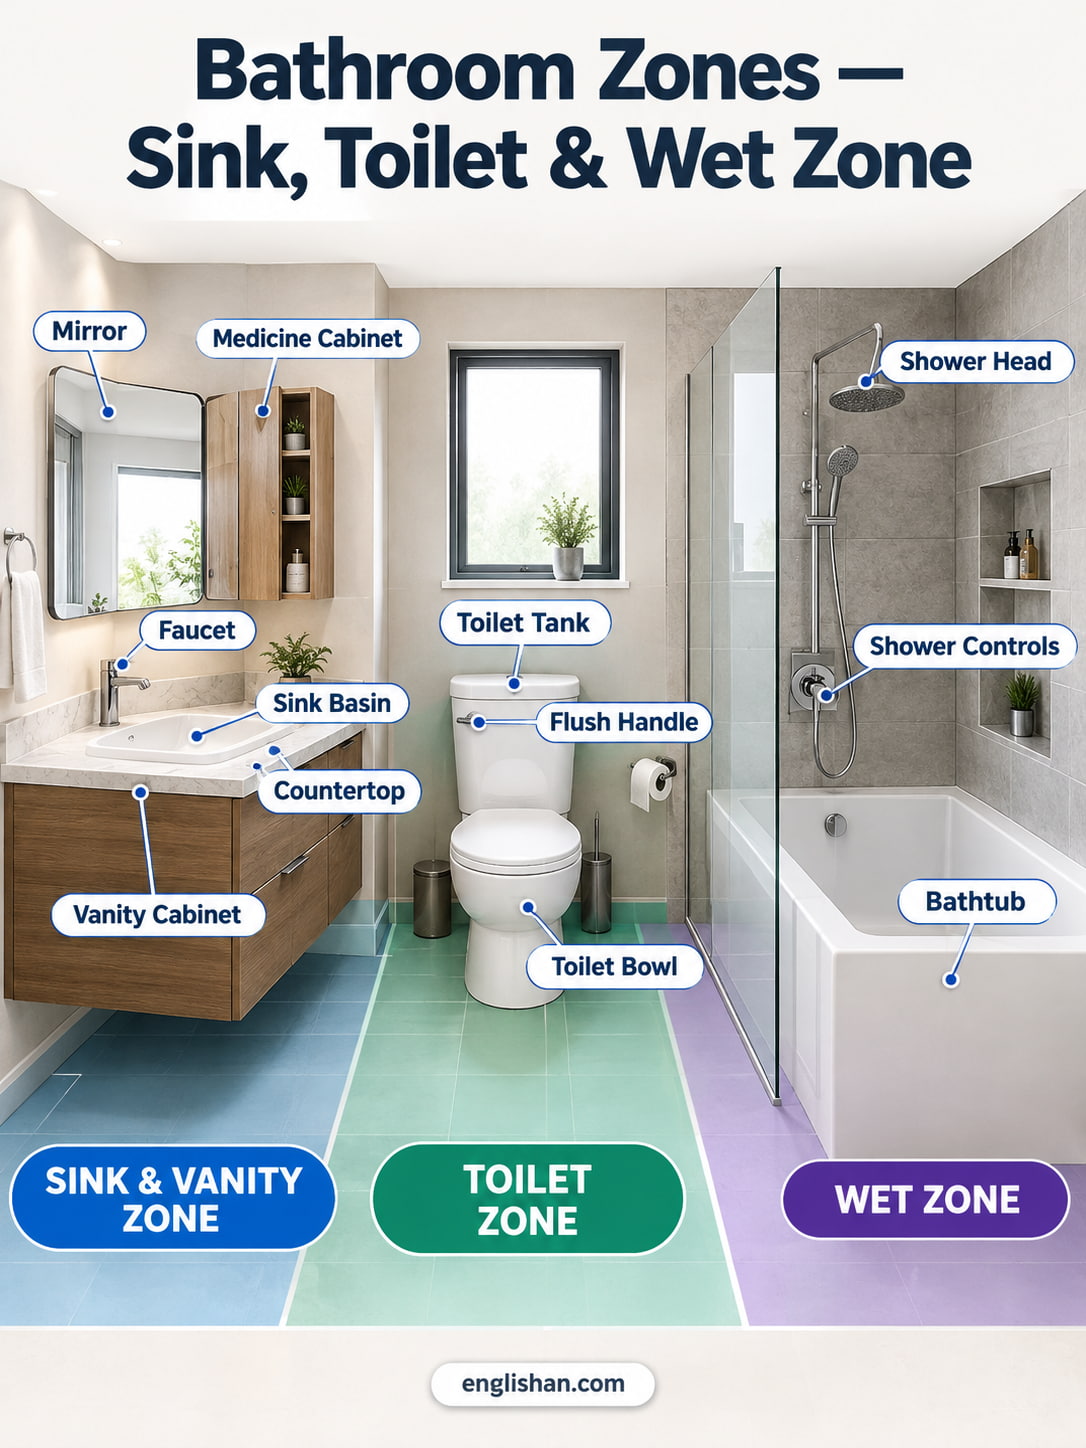
Three of the parts of a bathroom form the vanity unit. The cabinet holds the countertop, and the countertop holds the basin.
Vanity Cabinet
The vanity cabinet is a box of plywood, MDF, or solid wood, 30 to 36 inches tall and 18 to 24 inches deep. Widths run from 24 to 72 inches. Doors or drawers close the front, and a toe kick trims the base.
Countertop
The countertop is a slab of quartz, granite, cultured marble, or laminate, about 3/4 inch thick. A backsplash of 4 inches runs along the wall. An integral top has the sink molded in one piece with the slab.
Sink Basin
The sink basin is the bowl that holds water, made of vitreous china, cast iron, or stone. A drop-in basin rests on the countertop, and an undermount basin is glued to its underside. A pedestal sink has no cabinet. A wash basin is the same fixture under a different name.
Bathroom Faucet Parts
Among the parts of a bathroom sink, the faucet is the one you touch most. Four fittings make it up, from the spout to the valve inside.
Faucet Spout and Base
The faucet is a metal fitting, 4 to 6 inches tall, that mixes hot and cold water. Its spout is a curved tube, and a base or escutcheon covers the holes in the deck. A 4-inch centerset faucet has three holes, and a widespread faucet has three holes 8 inches apart.
Faucet Handle
A faucet handle is a lever or a knob of metal or porcelain. It has a decorative cap that marks hot and cold, a set screw, and a stem. The screw fixes the handle to the stem, and the stem turns the valve.
Faucet Valve and Cartridge
Four valve types control the flow inside a bathroom faucet. A compression valve presses a rubber washer onto a seat with a screw stem, and old two-handle faucets use it. A cartridge valve slides or turns a brass or plastic cylinder. A ball valve turns a slotted metal ball, and a ceramic disc valve rotates two polished discs against each other.
Aerator
The aerator is a small mesh screen screwed into the tip of the spout. It mixes air into the stream and limits flow to 1.5 gallons per minute. A standard aerator has 15/16 inch threads.
Bathroom Sink Drain Parts
Four of the parts of a bathroom sink lie under the basin and lead water away. They run from the drain flange down to the wall.
Drain Flange and Pop-Up Stopper
The sink drain is a 1-1/4 inch flange set into the bottom of the basin. A rubber gasket and a locknut seal it from underneath. A pop-up stopper closes it, and a vertical lift rod behind the faucet moves the stopper through a pivot rod and a clevis strap.
Tailpiece and Trap Arm
A tailpiece, 1-1/4 inches across, runs down from the flange to the P-trap. A trap arm then leads to the wall drain. A slip nut and a washer seal each joint. The pipe is chrome, brass, or PVC, and the finish matches the faucet.
P-Trap
Of all the parts of a bathroom sink plumbing, the trap is the only one that holds water. The P-trap is a U-shaped pipe of chrome, PVC, or brass under the sink. It holds a plug of water that blocks sewer gas. Two slip nuts join its pieces.
Shutoff Valves and Supply Lines
Two shutoff valves, one red or hot and one blue or cold, are fixed to the wall under the sink. Each has a quarter-turn or multi-turn handle. A braided supply line, 12 to 20 inches long, joins each valve to the faucet.
Bathroom Toilet Parts
Six of the parts of a bathroom form the toilet. The fixture is a single porcelain body, called a commode in older texts.
Toilet Bowl
The toilet bowl is a glazed porcelain basin. It measures 28 inches from the wall to the front edge on a round model and 31 inches on an elongated one. A pool of water fills it at all times. The rim jets wash it during a flush, and the siphon jet at the bottom starts the flow.
Toilet Seat and Lid
The toilet seat is a plastic or wood ring bolted to the rim by two hinge posts. The lid folds down over it. A soft-close hinge slows the drop. A standard seat is 15 inches from the floor, and a comfort-height seat is 17 to 19 inches.
Toilet Tank
Among the parts of a bathroom toilet, the tank is the largest after the bowl. The toilet tank is the porcelain reservoir behind the bowl. It holds 1.28 to 1.6 gallons for each flush. A porcelain lid covers it. British texts call the tank a cistern, and a toilet without a tank has a wall-mounted cistern or a pressure-assisted flush.
Flush Handle
The flush handle is a chrome lever on the front or side of the tank. It lifts a chain that opens the flapper inside. A dual flush model swaps the lever for two buttons on the lid, one for liquid waste and one for solid waste.
Toilet Base and Wax Ring
The toilet base is the pedestal under the bowl, sealed to the floor by a wax ring on a closet flange. Two bolts, capped in white or chrome, hold it down. Water for the tank arrives through a supply line and an angle stop valve on the wall.
Fill Valve and Flapper
Three fittings inside the tank complete the flush. The fill valve refills the tank, the flapper seals the flush valve opening, and the overflow tube sends excess water down the drain. A chain links the flapper to the flush handle. An older ballcock is the previous form of the fill valve. Tank bolts and a gasket join the tank to the bowl.
Bathroom Wet Zone Parts
Five of the parts of a bathroom belong to the wet zone, the tub or shower fixtures where water runs over the body. A tub-shower combination holds all five in one recess.
Bathtub
The bathtub is a basin of acrylic, fiberglass, enameled steel, or cast iron. It measures 60 inches long, 30 inches wide, and 14 to 16 inches deep. An alcove tub fits between three walls. A freestanding tub, a clawfoot tub, and a drop-in tub are the other common forms.
Tub Spout
The tub spout is a chrome or brushed nickel pipe that projects from the wall about 4 inches over the tub rim. A tub faucet has one or two handles, an escutcheon plate, and this spout. A lift knob or a pull-up ring on top of it diverts the water to the shower head.
Overflow Plate
The overflow plate is a round or oval cover, 3 to 4 inches wide, on the tub wall about 4 inches under the rim. It covers an opening that leads excess water to the drain. Some overflow plates hold the stopper lever.
Tub Drain
The tub drain is a 1-1/2 inch opening in the floor of the tub, closed by a stopper. It has a strainer, a stopper, a shoe, and an overflow tube that join a trap under the floor. Lift-and-turn, toe-touch, and lever stoppers are the three common types.
Shower Head and Valve
The shower head is a round nozzle, 3 to 8 inches across, on an arm 72 to 80 inches from the floor. A single handle on the wall sets the temperature and flow. The shower page names every fitting behind it. The valve page describes the valve.
Bathroom Structural Parts
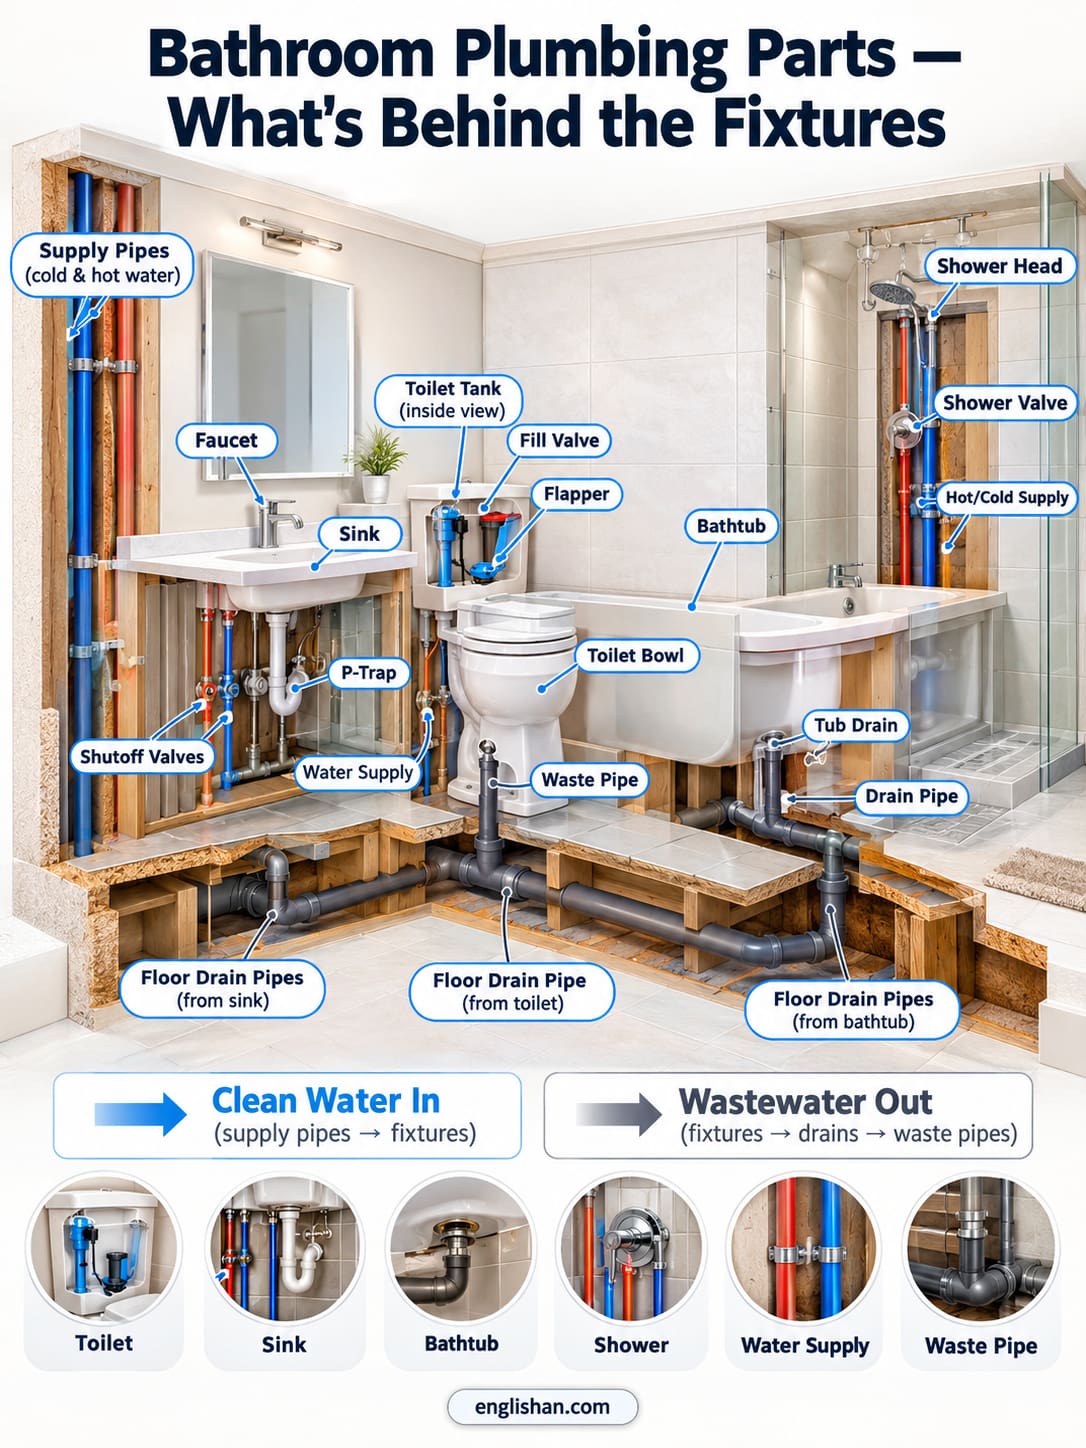
Six of the parts of a bathroom form the shell that encloses the fixtures. They are the walls, the floor, the ceiling, the door, its hardware, and the window.
Bathroom Walls
Bathroom walls are drywall or cement board on wood studs, finished with tile, a fiberglass surround, or moisture-resistant paint. Wall tile runs 4 to 8 feet up around the tub. A baseboard trims the bottom edge and a caulk joint seals the tub.
Bathroom Floor
The bathroom floor is ceramic, porcelain, vinyl, or stone tile laid over a plywood or concrete subfloor. Grout lines fill the joints between tiles. The floor slopes slightly toward the drain in a shower or wet room.
Bathroom Ceiling
The bathroom ceiling is moisture-resistant drywall, 8 feet from the floor, painted with a semi-gloss or mildew-resistant coat. The exhaust fan and a light fixture are cut into it. Some ceilings have a recessed panel over a tub.
Bathroom Door
The bathroom door is a hollow-core or solid interior door, 24 to 32 inches wide and 80 inches tall. A threshold trims the floor joint. A pocket door slides into the wall, and a barn door slides on an overhead rail.
Door Knob and Lock
A bathroom door knob is a privacy set. It has a knob on each side, a rose or backplate, a latch bolt, and a strike plate in the frame. A push button or turn pin locks it, and a small hole on the outside releases it with a pin.
Bathroom Window
The bathroom window is a small frosted or textured glass unit, 12 to 36 inches wide, set high on an outside wall. It provides light and vents steam. Building code accepts it as ventilation if 1.5 square feet of it opens.
Bathroom Ventilation and Lighting Parts
Five of the parts of a bathroom move air, light the room, and supply power. The wiring and the fan housing are hidden in the ceiling, and the fixtures are set flush.
Exhaust Fan
The exhaust fan is a housing of 8 to 12 inches across set in the ceiling with a plastic grille. A motor and a blower wheel inside pull air past a damper flap. The air leaves through a 4-inch duct to the roof or an outside wall. A bathroom ceiling fan is this same unit, and some models add a light or a heater. A 50 cubic feet per minute fan serves a room up to 50 square feet. The bathroom fan is a small relative of the electric fan, and British texts call it an extractor fan.
Vanity Light
The vanity light is a bar or a pair of sconces over or beside the mirror. Sconces are mounted 75 to 80 inches from the floor, at eye level, and cast shadow-free light on the face. Bulbs run at 2700 to 3000 kelvin.
Ceiling Light
The ceiling light is a flush or recessed fixture in the center of the ceiling. A recessed light over a tub or shower needs a wet-location rating. Some fans add a light and a night light in one housing.
GFCI Outlet
The GFCI outlet is a wall receptacle with Test and Reset buttons. It cuts power in a fraction of a second if current leaks. Code requires one within 3 feet of the sink basin, on a 20-amp circuit.
Light Switch
The light switch is a rocker or a toggle on the wall beside the door, at 48 inches. Fans and lights have separate switches, or a timer switch keeps the fan running after you leave.
Bathroom Storage and Accessory Parts
Six of the parts of a bathroom store towels and supplies or provide support. Each is mounted at a set height.
Mirror
The mirror is a glass panel, 24 to 36 inches wide, hung 5 inches over the faucet. A full-width mirror spans the vanity. Some have a frame, a fog-free heating pad, or a lit edge.
Medicine Cabinet
The medicine cabinet is a shallow box, 16 by 26 inches, recessed 3-1/2 inches into the wall or mounted on it. A mirrored door swings open on a hinge. Glass shelves hold small bottles.
Linen Cabinet
The linen cabinet is a tall unit, 12 to 18 inches deep, for towels and paper goods. An over-the-toilet cabinet is a narrower version. A freestanding shelf unit serves the same purpose.
Towel Bar and Towel Ring
The towel bar is a metal rod, 18 to 24 inches long, mounted 48 inches from the floor. A towel ring is a small loop at 54 inches for a hand towel. Both bolt into wall studs or anchors.
Toilet Paper Holder
The toilet paper holder is a bracket with a spindle, mounted on the side wall 26 inches from the floor. It is placed 8 to 12 inches in front of the bowl. A recessed model is set in the wall.
Grab Bar
A grab bar is a stainless steel rod, 1-1/4 to 1-1/2 inches across, bolted to studs beside the tub or toilet. It is mounted 33 to 36 inches from the floor and holds 250 pounds. Accessible bathrooms require one.
Bathroom Partition Parts
Seven of the parts of a bathroom partition make up a public restroom stall. A commercial bathroom stall has no wall of its own, so panels, posts, and a door enclose the toilet.
Partition Panels
The panels are flat sheets, 1 inch thick and 58 inches tall, of plastic, phenolic resin, laminate, or stainless steel. They leave a 12-inch gap at the floor. A stall is 60 inches wide.
Pilasters
A pilaster is a vertical upright, about 82 inches tall, that supports the panels at the front of the stall. A shoe of stainless steel or plastic covers its floor anchor. U-brackets fix the panel edges to the wall.
Headrail
The headrail is an aluminum channel across the top of the pilasters. It ties the stall together and steadies the panels. Its ends are fixed with brackets.
Stall Door
The stall door is a panel, 24 to 36 inches wide, hung between two pilasters. It swings inward or outward. A door in an accessible stall is 36 inches wide and swings out.
Stall Door Hinges
Two or three stall door hinges of nylon, zinc, or stainless steel are bolted to the door and a pilaster. A cam or gravity hinge lets the door close on its own and hold open.
Stall Door Latch and Lock
The latch is a slide bolt on the door that enters a keeper on the pilaster. It shows a red Occupied or a green Vacant flag. A bumper on the pilaster stops the door.
Coat Hook and Bumper
A stainless steel coat hook, at 60 inches, is mounted on the inside of the door. A rubber bumper stops the door on the wall side. Some stalls add a toilet paper holder and a seat cover dispenser.
Bathroom Types and Their Parts
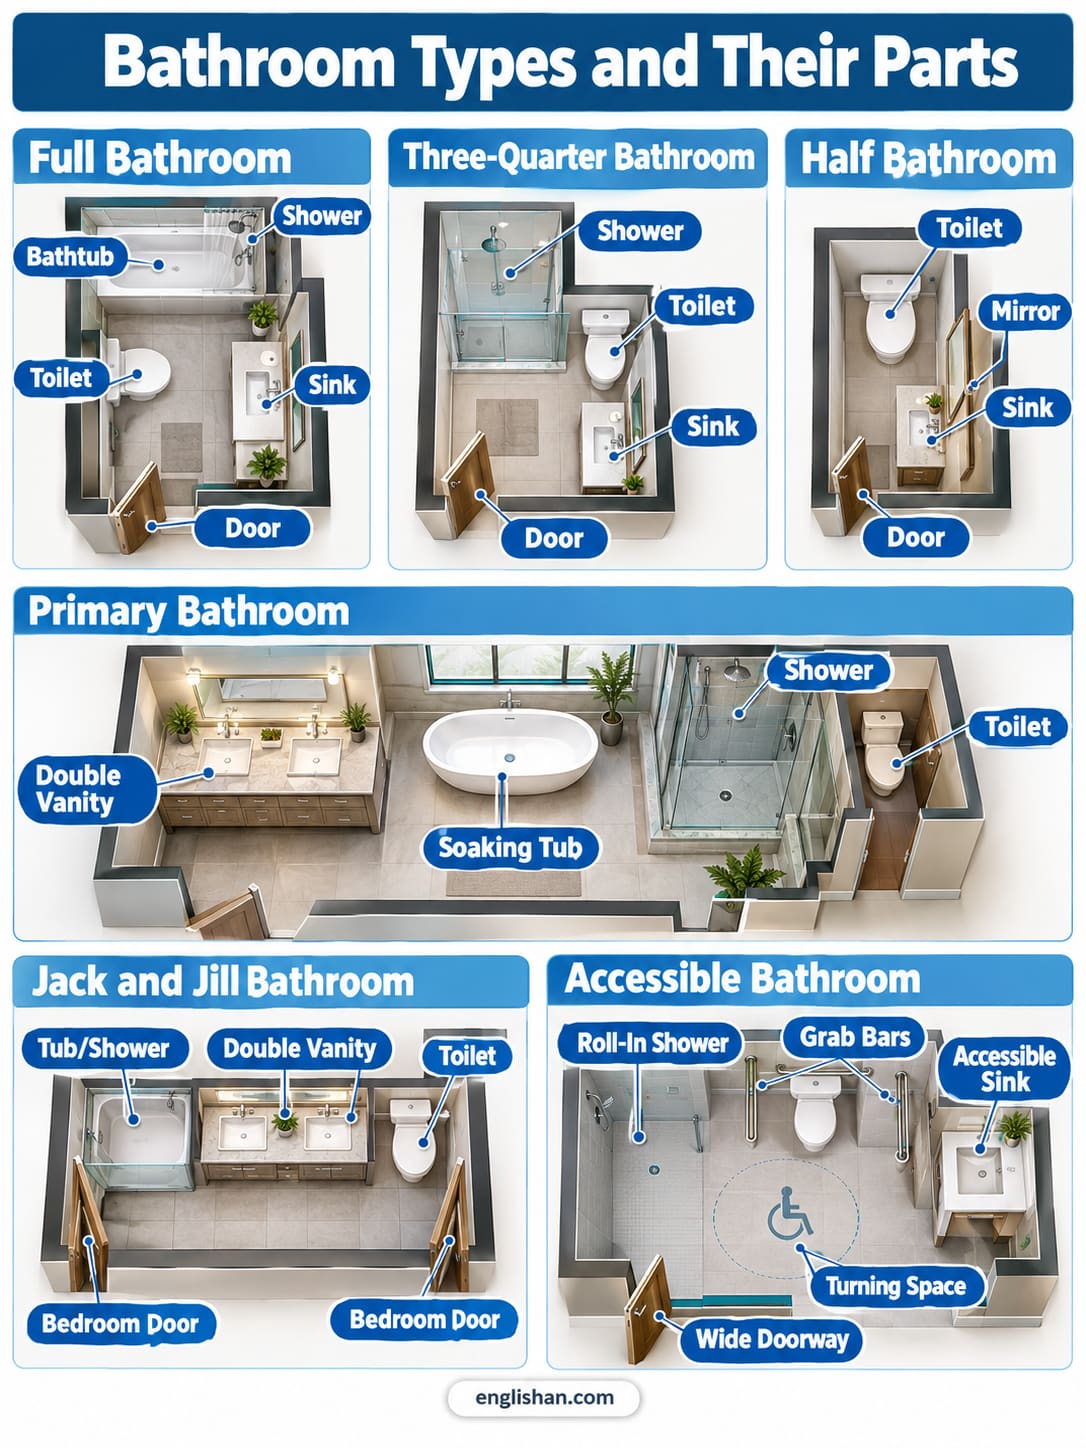
The parts of a bathroom change with the type. Seven types cover home and public use, from the toilet-only room to the stall restroom.
Full Bathroom
A full bathroom has four fixtures: a toilet, a sink, a tub, and a shower. A tub-shower combination counts as two. It is the standard family bathroom.
Three-Quarter Bathroom
A three-quarter bathroom has a toilet, a sink, and a shower, with no tub. The shower stall is about 36 by 36 inches. It is common in basements and guest rooms.
Half Bathroom
A half bathroom, or powder room, has only a toilet and a sink. It measures about 3 by 6 feet. A quarter bathroom holds only a toilet, with no sink.
Primary Bathroom
The primary bathroom, or ensuite, is the private bathroom of the main bedroom. It has a double vanity, a separate shower, and a soaking tub. Some add a water closet, a small room with a door around the toilet.
Jack and Jill Bathroom
A Jack and Jill bathroom is shared between two bedrooms, with a door on each side. It has a double vanity, and the toilet and tub are behind a third door for privacy.
Accessible Bathroom
An accessible bathroom has a 60-inch turning circle, a 36-inch door, and grab bars at the toilet and the shower. A roll-in shower has no curb and measures 30 by 60 inches. Its sink has open knee space.
Public Restroom
A public restroom has a row of stalls, each 60 by 60 inches, and a wall-mounted urinal and a hand dryer. Partition panels replace the walls between fixtures.
FAQs
Q1. What are the parts of a bathroom?
The parts of a bathroom are the toilet, sink, vanity, tub or shower, mirror, exhaust fan, lights, walls, floor, ceiling, door, and window. The fixtures fill three zones, and the shell encloses them.
Q2. What are the parts of a bathroom sink called?
The parts of a bathroom sink are the basin, faucet, handles, aerator, drain flange, stopper, overflow hole, tailpiece, P-trap, shutoff valves, and supply lines. The vanity cabinet and countertop support the basin.
Q3. What are the parts of a toilet called?
The parts of a toilet are the bowl, seat, lid, tank, flush handle, and base. Inside the tank are the fill valve, flapper, and overflow tube. A supply line and a shutoff valve bring water from the wall.
Q4. What are the parts of a bathroom faucet?
A bathroom faucet has a spout, one or two handles, an aerator, a base, and two supply lines. Inside are a cartridge, a ball, a ceramic disc, or a compression stem. The handle turns that valve, and the aerator shapes the stream.
Q5. What are the parts of a bathroom exhaust fan?
A bathroom exhaust fan has a housing, a grille, a motor, a blower wheel, and a duct connector. Some models add a light and a heater. The blower pulls steam through a 4-inch duct to the outside.
Q6. What are the electrical zones in a bathroom?
US code treats the space 3 feet out and 8 feet up from a tub rim or shower threshold as a wet zone. Fixtures there need a damp or wet rating. The UK numbers its zones 0 to 2.
Q7. What is the difference between a full, half, and three-quarter bathroom?
A full bathroom has a toilet, a sink, a tub, and a shower. A three-quarter bathroom has a toilet, a sink, and a shower, and a half bathroom has only a toilet and a sink.
You May Also Like