

A kitchen is a room lined with base cabinets, wall cabinets, and a continuous countertop. A sink, a range, and a refrigerator are fitted into that run.
The parts of a kitchen fall into four groups by how they attach to the house. Those are the shell, the cabinetry, the plumbed fixtures, and the appliances.
Kitchen Diagram With Parts Named
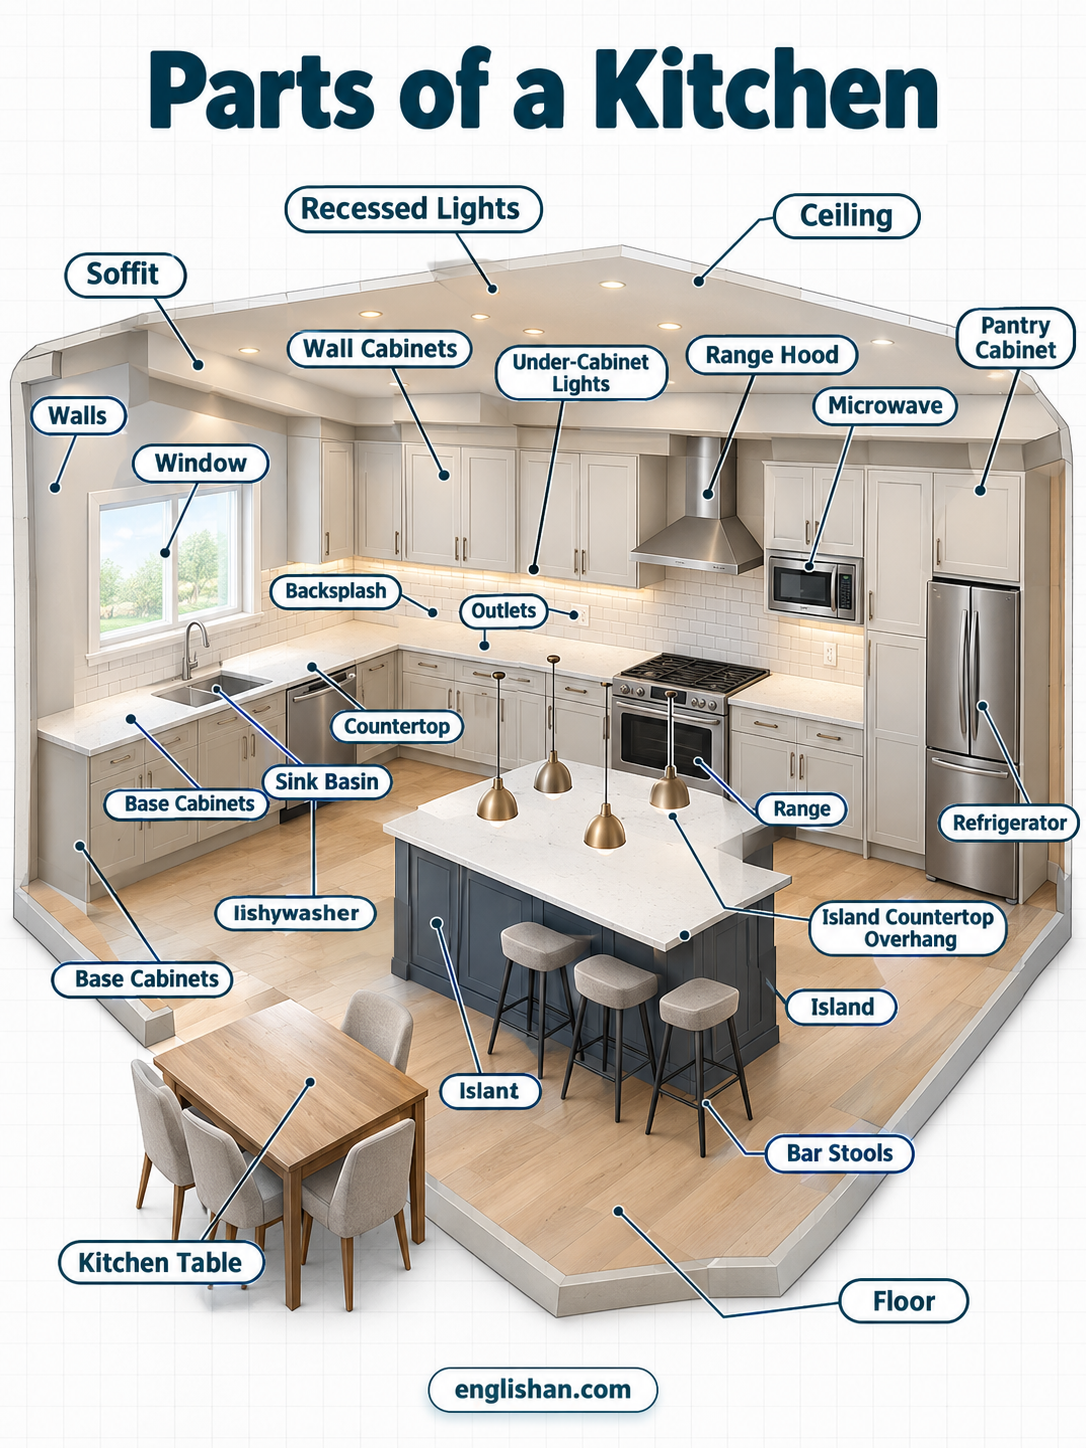
Along the main wall runs a countertop with a tiled backsplash, and wall cabinets are mounted over it. Base cabinets are fitted under the countertop, with a sink cut into the top and a range fitted into the run. A refrigerator closes one end of the run, and a range hood is mounted over the range. In the middle of larger rooms, an island repeats the base cabinets on its own footprint. The floor, walls, and ceiling frame all of it, and lights are recessed into the ceiling. These are all the parts of a kitchen, from the building shell to the freestanding table.
| Part | Where you find it |
|---|---|
| 1. Floor | Finished surface under the cabinets and aisle |
| 2. Walls | Framed and finished surfaces around the room |
| 3. Ceiling | Flat overhead surface, 8 to 9 feet up |
| 4. Window | Framed opening over the sink or the main wall |
| 5. Soffit | Boxed strip between the wall cabinets and the ceiling |
| 6. Base cabinets | Floor-mounted boxes under the countertop |
| 7. Wall cabinets | Boxes mounted on the wall over the countertop |
| 8. Pantry cabinet | Tall cabinet at the end of a run |
| 9. Island | Cabinet block in the middle of the room |
| 10. Face frame | Wood frame across the front of each cabinet box |
| 11. Cabinet door | Hinged panel with stiles, rails, and a center panel |
| 12. Drawer | Sliding box in a base cabinet, on metal glides |
| 13. Toe kick | Recessed strip at the bottom of base cabinets |
| 14. Hardware | Knobs, pulls, and hinges on doors and drawers |
| 15. Countertop | Work surface 36 inches high |
| 16. Backsplash | Tiled strip between the countertop and wall cabinets |
| 17. Breakfast bar | Overhanging counter edge on an island or peninsula |
| 18. Sink basin | Bowl cut into the countertop |
| 19. Strainer basket | Perforated cup in the basin drain |
| 20. P-trap | Curved pipe under the sink |
| 21. Faucet spout | Arched tube behind the basin |
| 22. Faucet handle | Lever or knob beside the spout |
| 23. Aerator | Mesh cap on the tip of the spout |
| 24. Side sprayer | Hose and nozzle beside the faucet |
| 25. Garbage disposal | Cylindrical unit under the sink drain |
| 26. Range | Cooker fitted into the counter run |
| 27. Range hood | Metal canopy over the range |
| 28. Refrigerator | Tall insulated cabinet at the end of a run |
| 29. Dishwasher | Front-loading box beside the sink |
| 30. Microwave | Box over the range or on the counter |
| 31. Countertop appliances | Small machines on the countertop |
| 32. Recessed lights | Round fixtures flush in the ceiling |
| 33. Under-cabinet lights | Strips on the underside of the wall cabinets |
| 34. Pendant lights | Hanging fixtures over the island |
| 35. Outlets | Ground-fault receptacles along the backsplash |
| 36. Kitchen table | Freestanding table with a top, apron, and legs |
| 37. Bar stools | Tall seats along an island or peninsula |
Kitchen Shell Parts
Five of the parts of a kitchen belong to the building itself: the floor, walls, ceiling, window, and soffit. They stay with the house when the cabinets and appliances are replaced.
Floor
The kitchen floor is the finished surface over the subfloor, made of porcelain tile, sheet vinyl, engineered wood, or sealed stone. Tile and stone are hard and cool, and vinyl is softer underfoot. The floor runs under the base cabinets and continues through the aisle.
Walls
The walls are the largest of the parts of a kitchen shell. They are framed with wood studs and covered with drywall or plaster, then painted. Tile covers the wall behind the range and the sink. Kitchen paint has a satin or semi-gloss finish that wipes smooth.
Ceiling
The ceiling is a flat drywall surface, 8 feet high in most US homes and 9 feet in newer ones. It is painted white or a pale tone. Recessed lights and the vent duct for the range hood are cut through it.
Window
A framed window opens in the wall over the sink. Its sill is a flat ledge of wood, tile, or stone, and its glass is double-pane. The window is trimmed with casing that matches the room’s other woodwork.
Soffit
A soffit is the boxed-in strip between the top of the wall cabinets and the ceiling. It is framed in wood, covered in drywall, and painted the same color as the ceiling. It measures 12 to 18 inches deep and encloses pipes and duct runs.
Kitchen Cabinet Parts
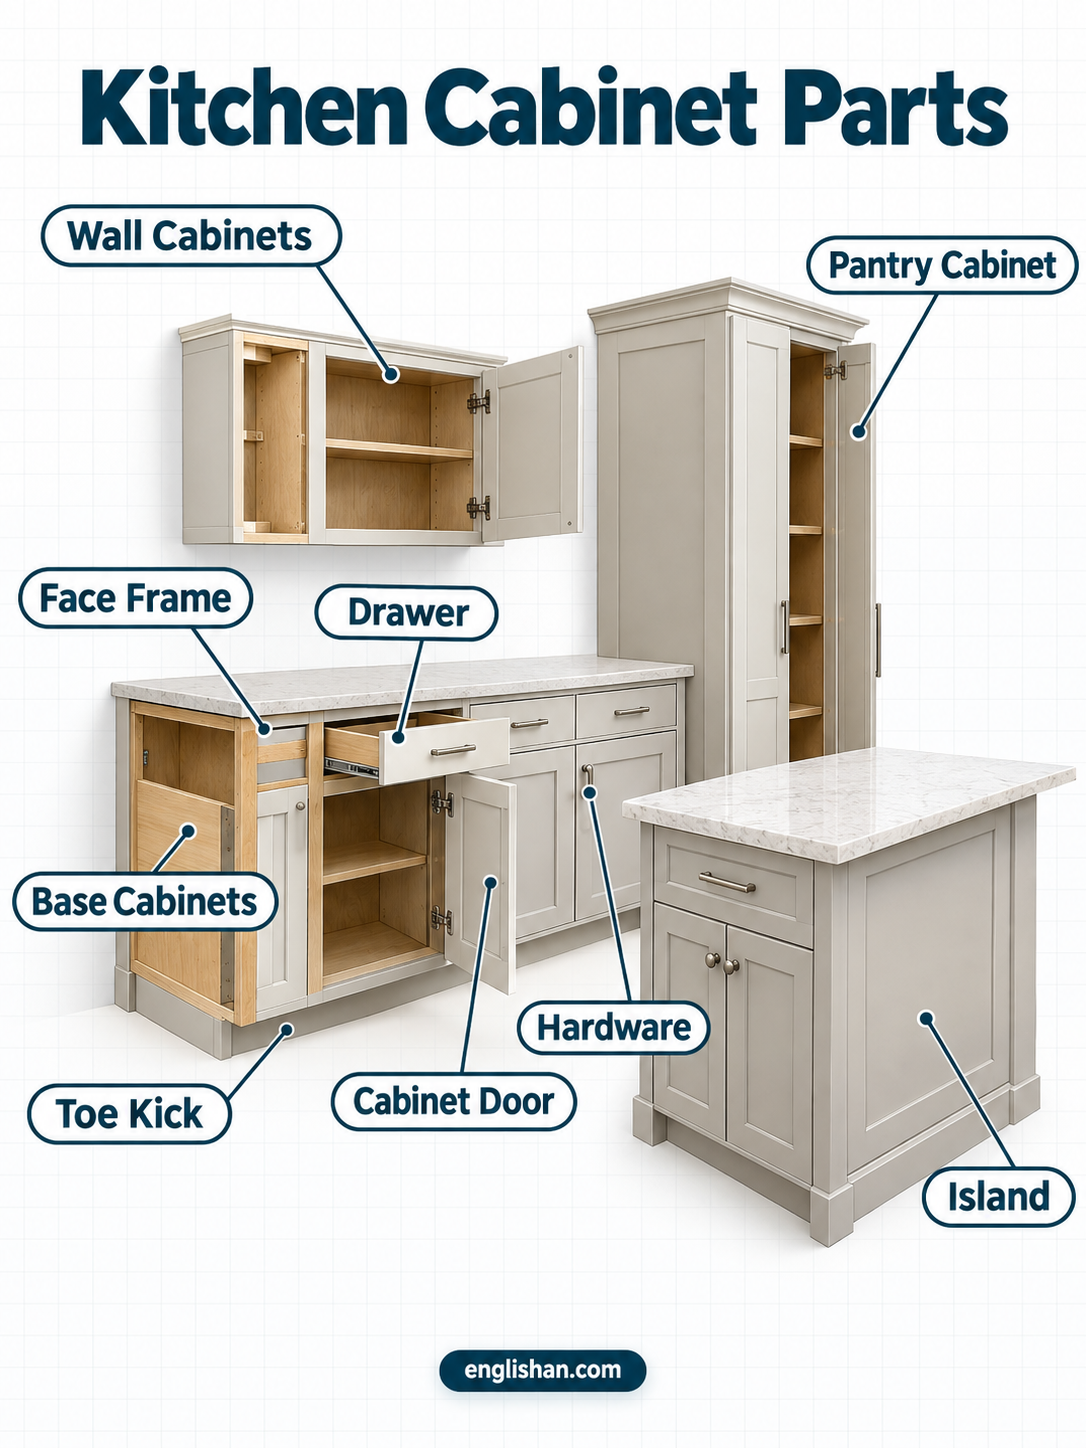
Nine of the parts of a kitchen make up its cabinetry. A standard base cabinet is 24 inches deep and 34.5 inches tall, and a wall cabinet is 12 inches deep.
Base Cabinets
Base cabinets are the largest of the parts of a kitchen. They are floor-mounted boxes of plywood or particleboard, fitted under the countertop in one continuous run. Each box has a face frame on the front and a plywood back. They range from 12 to 36 inches wide, and a sink base is the widest and has no drawer.
Wall Cabinets
Wall cabinets are shallow boxes screwed to the wall studs, with their bottoms 18 inches over the countertop. They are 12 inches deep and 30, 36, or 42 inches tall. Their doors are hinged at the side, and their interior shelves are adjustable.
Pantry Cabinet
A pantry cabinet is a tall box, 84 to 96 inches high, at the end of a run. It is 12 to 24 inches deep and has a double door or a pull-out frame. Its shelves are wire, wood, or laminated board.
Island
An island is a freestanding block of base cabinets in the middle of the room. Its parts are the cabinets, the countertop, the overhang for stools, and the back panel. Its top is a countertop of the same or a contrasting material. Its back is finished with a panel, so it looks complete from the aisle. Islands are 24 to 36 inches deep and stop at least 42 inches from the main run.
Face Frame
Among the parts of a kitchen cabinet, the face frame is a wood frame 1.5 inches wide, fixed across each box front. It has vertical members and horizontal members, and its edges take the door hinges. A frameless cabinet leaves it out, and the doors mount directly to the box.
Cabinet Door
A cabinet door is a hinged panel of solid wood, plywood, or veneered fiberboard. A standard door has vertical stiles, horizontal rails, and a center panel that is either raised or recessed. Hinges are concealed inside the cabinet or exposed on the face.
Drawer
A drawer is a five-sided box of solid wood or plywood, with a separate front panel screwed to it. It slides on metal glides fixed to the cabinet sides, and the joints are dovetailed or stapled. Drawers range from 3 inches to 12 inches tall.
Toe Kick
The toe kick is the recessed strip at the bottom of every base cabinet, about 3.5 inches tall and 3 inches deep. It is covered in a panel that matches the cabinet or in a dark laminate. It leaves room for the toes of a person working at the counter.
Hardware
Hardware is the set of knobs, pulls, and hinges fitted to doors and drawers. Knobs are small round or square studs, and pulls are bar handles that screw through the front. Finishes range from brushed nickel to matte black and brass.
Kitchen Countertop and Backsplash Parts
Three of the parts of a kitchen cover the horizontal and vertical surfaces between the cabinets: the countertop, the backsplash, and the breakfast bar.
Countertop
Among the parts of a kitchen, the countertop is the continuous work surface on top of the base cabinets, 36 inches high. It is made of quartz, granite, laminate, butcher block, or stainless steel, and it is 1.25 to 1.5 inches thick. Its front edge is squared, rounded, or beveled, and it overhangs the cabinet doors by about an inch.
Backsplash
The backsplash is a tiled or slab strip on the wall between the countertop and the wall cabinets. Ceramic, porcelain, glass, and stone are the usual tiles, and a narrow version runs only 4 inches up. A full backsplash covers the wall to the bottom of the cabinets and is sealed along the countertop with caulk.
Breakfast Bar
A breakfast bar is the overhanging edge of a countertop on an island or a peninsula. A peninsula is a counter that joins the main run at one end. The overhang measures 12 inches, and the top is at 36 or 42 inches. Steel brackets or wood corbels are fixed beneath it.
Kitchen Sink and Faucet Parts
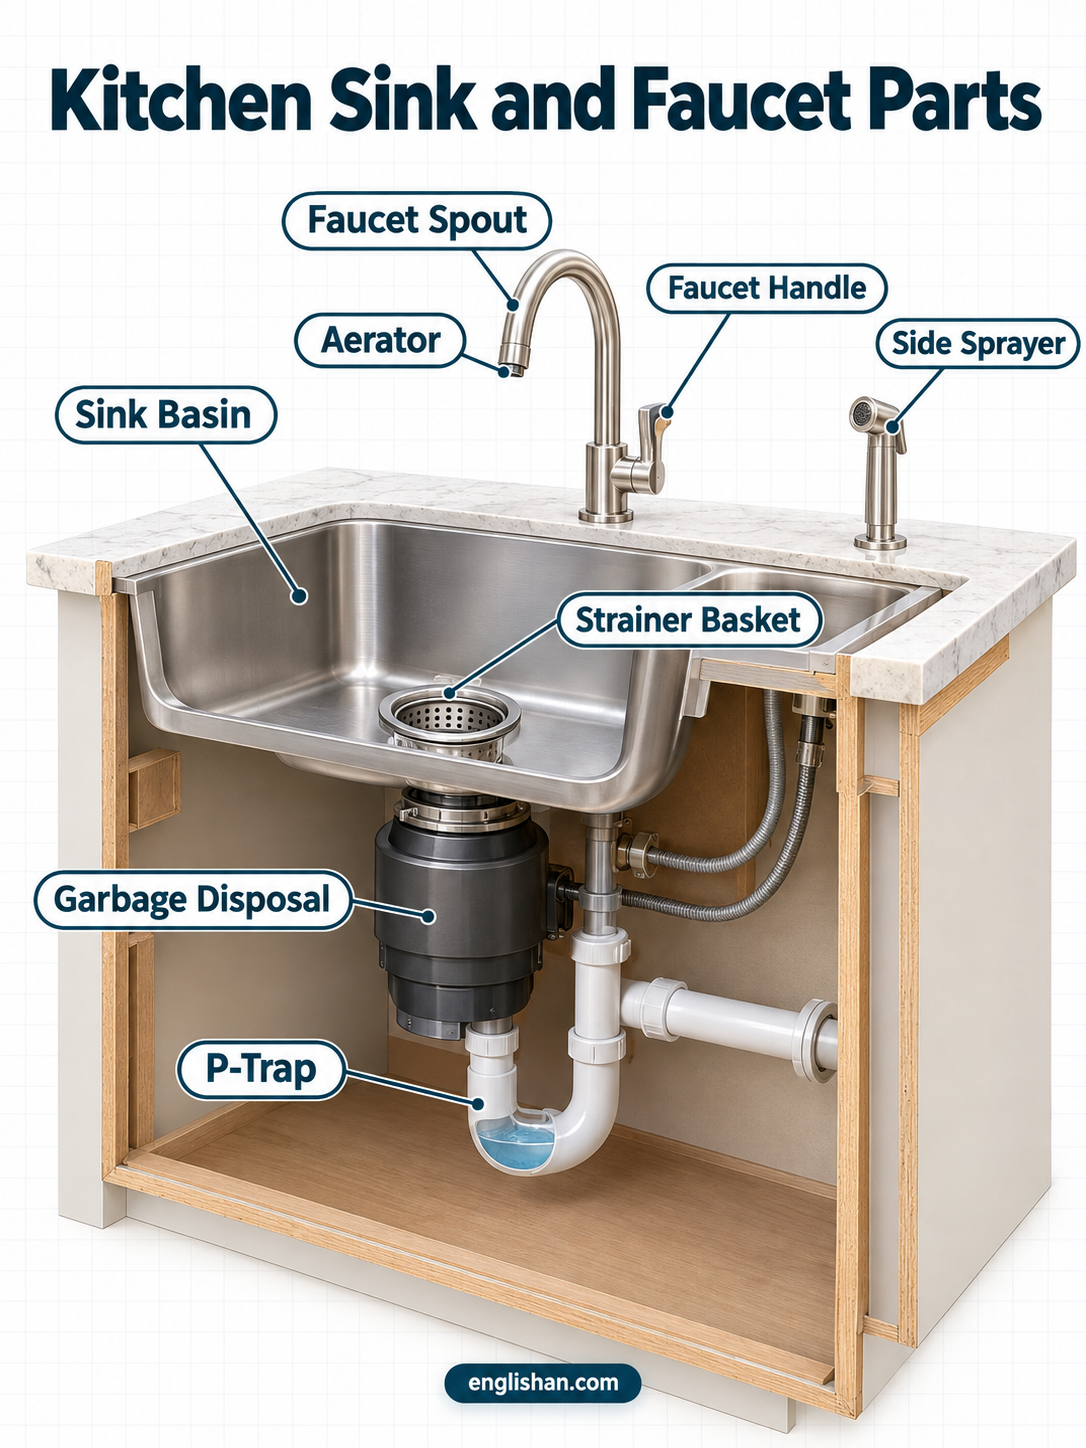
Eight of the parts of a kitchen are fitted on or under the sink. The basin, the faucet, and the drain assembly each have their own pieces.
Sink Basin
The sink basin is the largest of the plumbed parts of a kitchen. It is a bowl cut into the countertop, 8 to 10 inches deep, made of stainless steel, composite, or fireclay. Single and double basins are both common, and a double basin is about 33 inches wide. An apron sink is a deep basin with an exposed front panel that extends past the cabinet face.
Strainer Basket
The strainer basket is a perforated cup that fits in the drain opening at the bottom of the basin. It has a rubber stopper on some models and a chrome flange around the rim, and its holes stop food scraps.
P-Trap
The P-trap is a curved length of 1.5-inch pipe under the sink, shaped like a sideways P. It is made of white plastic or chrome-plated brass and joins the drain to the wall pipe with slip nuts. A small pool of water stays in the bend.
Faucet Spout
The faucet spout is the arched tube of chrome, nickel, or matte black metal at the back of the basin. Most spouts swing from side to side, and a pull-down spout has a hose inside. The spout is mounted through a hole in the sink or countertop.
Faucet Handle
The faucet handle is the lever or knob beside the spout, made of the same metal as the body. Single-handle faucets have one lever, and double-handle faucets have a hot handle and a cold handle. A round or oval deck plate covers the mounting holes.
Aerator
The aerator is a small mesh cap screwed onto the tip of the spout. It is made of brass with a plastic or steel screen inside, about 0.75 inch across. Its flow rating, in gallons per minute, is stamped on the rim.
Side Sprayer
The side sprayer is a hose and nozzle in a hole beside the faucet, made of braided steel or plastic. The nozzle has a trigger and a rubber tip, and the hose runs down through the countertop. The spray head at the hose end is white or chrome plastic, and a diverter is a small valve inside the faucet body.
Garbage Disposal
The garbage disposal is a cylindrical unit bolted under the sink drain, about 12 inches tall, in a steel or plastic housing. A grinding chamber is inside, and an electric motor rated from one-third to one horsepower is fitted beneath it. A rubber splash guard covers the drain opening.
Kitchen Appliance Parts
The appliances are the fitted parts of a kitchen, the ones bought separately and slid into openings the cabinets leave. Six of them are the range, hood, refrigerator, dishwasher, microwave, and the small machines on the counter.
Range
A range, also called a stove, is a 30-inch cooker in the counter run, with burners or a smooth glass top over an oven. Its front has a row of knobs or a touch panel, and a glass door closes the oven. Slide-in ranges have controls at the front, and freestanding ranges have a raised back guard.
Range Hood
The range hood is a metal canopy mounted 24 to 30 inches over the cooktop, at least as wide as the range. It is finished in stainless steel, black, or white. A grease filter and a light are fitted into its underside. A blower fan is inside the canopy, and a duct leaves through the top or the back.
Refrigerator
The refrigerator is a tall insulated cabinet at the end of a run, 30 to 36 inches wide and about 70 inches high. Its doors are steel or stainless, and a handle runs down each door’s edge. A cabinet-depth model is set flush with the base cabinets, and a full-depth model projects past them.
Dishwasher
The dishwasher is the one plumbed appliance among the parts of a kitchen, a front-loading box 24 inches wide. It is fitted under the countertop beside the sink. A hinged door opens down to reveal two racks of coated wire. A control strip is on the top edge of the door or on the front panel.
Microwave
A microwave is a metal box with a glass window in its door. It is mounted over the range or placed on the counter. Its control panel and handle are on the front. It measures 12 to 18 inches tall, the shortest of the large appliances.
Countertop Appliances
The small machines on the countertop are the most changeable of the parts of a kitchen. A blender is a jar on a motor base. A kettle is a jug on a power base. A toaster is a steel box with slots in its top. Each has its own cord and plugs into the wall outlets along the backsplash.
Kitchen Lighting and Electrical Parts
Four of the parts of the kitchen supply light and power: recessed lights, under-cabinet lights, pendant lights, and outlets. Their wiring runs inside the walls and the ceiling.
Recessed Lights
Recessed lights are round fixtures set flush in the ceiling, with a trim ring 4 to 6 inches across. The housing is a metal canister behind the drywall, and a white or black trim covers its edge. They are laid out in a grid over the main run and the island.
Under-Cabinet Lights
Under-cabinet lights are slim LED strips or pucks screwed to the underside of the wall cabinets. They are 0.5 to 1 inch thick, and a plastic or metal cover shields the diodes. The strips light the backsplash and the countertop.
Pendant Lights
Pendant lights are fixtures hung on a cord, chain, or rod over an island or a breakfast bar. Their shades are glass, metal, or woven material, and they hang 30 to 36 inches over the counter. Two or three are spaced in a row.
Outlets
Kitchen outlets are ground-fault circuit interrupter receptacles, or GFCIs, along the backsplash, spaced about every 4 feet. Each has two sockets, and a test button and a reset button are between them. The cover plates are white, ivory, or stainless.
Kitchen Table and Seating Parts
Two of the parts of a kitchen are freestanding: the table and the bar stools. Neither is attached to the house.
Kitchen Table
The kitchen table is a freestanding table of solid wood, veneered board, or laminate, about 30 inches high. It has a flat top, an apron, and four legs. The apron is the frame of boards under the top that joins the legs. An expandable model adds a leaf, a removable panel that extends the top by 12 to 18 inches.
Bar Stools
A bar stool is a tall seat, 24 or 30 inches high, matched to a 36-inch or 42-inch counter. It has a seat, a footrest ring, and four legs or a pedestal base. Some models add a backrest. Frames are steel, wood, or aluminum, and seats are padded or bare.
Kitchen Parts FAQs
Q1. What are the parts of the kitchen?
The main parts of the kitchen are the floor, walls, ceiling, cabinets, countertop, backsplash, sink, faucet, appliances, and lighting. The different parts fall into four groups: the shell, the cabinetry, the plumbed fixtures, and the appliances. The three main parts are the cabinets, the sink, and the range, and the refrigerator completes the layout.
Q2. What are the parts of a kitchen cabinet called?
A kitchen cabinet has a box, a face frame, a door, a drawer, a toe kick, and hardware. The bottom part of a kitchen cabinet is the toe kick, the recessed strip at the base. The door has vertical stiles, horizontal rails, and a center panel, and the drawer runs on metal glides.
Q3. What are the parts of a kitchen sink called?
The parts of a kitchen sink are the basin, the strainer basket, the faucet, and the drain assembly. The basin contains the water, the strainer basket stops food scraps, and the faucet delivers hot and cold water. The drain assembly leads wastewater to the wall pipe, and a garbage disposal grinds scraps under the basin.
Q4. What are the parts of a kitchen sink drain called?
A kitchen sink drain has a strainer basket, a flange, a tailpiece, and a P-trap. The tailpiece is a short straight pipe under the basket. The P-trap is the curved pipe that connects it to the wall drain.
Q5. What are the parts of a kitchen faucet called?
A kitchen faucet has a spout, a handle or two handles, an aerator, and a deck plate. Pull-down and pull-out models add a hose and a spray head. Two supply lines run from the faucet to the shutoff valves under the sink.
Q6. What is the most expensive part of a kitchen remodel?
Cabinets are the most expensive part of a kitchen remodel, at about 30 percent of the total budget. Installation labor follows at about 17 percent. Appliances and countertops come next, at about 14 percent and 10 percent.
Q7. What are the parts of a restaurant kitchen?
A restaurant kitchen has a prep station, a cooking line, a dish pit, a walk-in cooler, and a dry storage room. The cooking line has ranges, fryers, and a griddle under a large exhaust hood. Stainless steel tables and shelves line most of the walls.
You May Also Like
- Parts of a Pressure Cooker
- Parts of a Grill
- Parts of a Window
- Parts of an Electric Fan
- Parts of an Iron